Leave a Message

By providing your contact information to Harmony Real Estate, your personal information will be processed in accordance with Harmony Real Estate's Privacy Policy. By checking the box(es) below, you expressly consent to receive marketing or promotional real estate communication from Harmony Real Estate in the manner selected by you. For SMS text messages, message frequency varies. Message and data rates may apply. Consent is not a condition of purchase of any goods or services. You may opt out of receiving further communications from Harmony Real Estate at any time. To opt out of receiving SMS text messages, reply STOP to unsubscribe. SMS text messaging is subject to our Terms of Use.

Thank you for your message. I will be in touch with you shortly.

11079 Rolling Vista Drive
SEE ALL PHOTOS
11079 Rolling Vista Drive
Courtesy of Engel & Volkers Las Vegas Belen Clark Listing Contact: 702-899-5015 
Leased

11079 Rolling Vista Drive

11079 Rolling Vista Drive, Las Vegas, NV 89135

$6,500/month
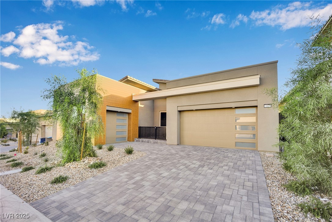
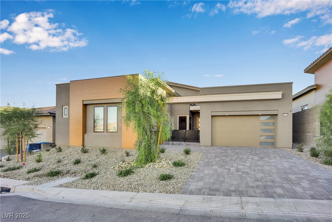
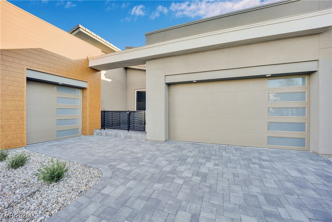
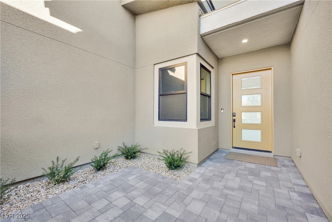
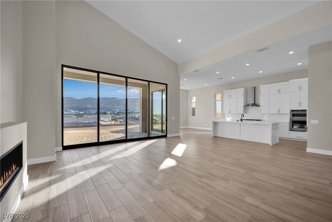
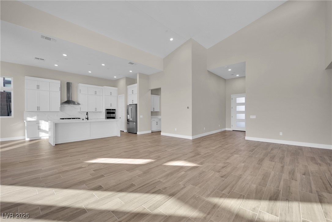
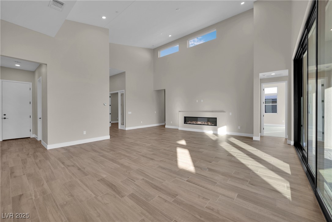
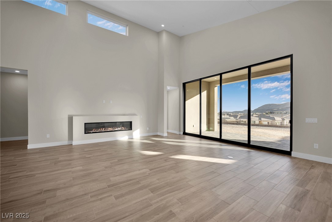
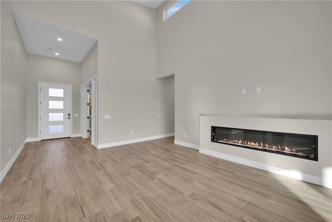
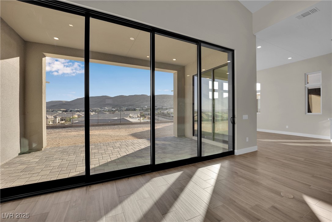
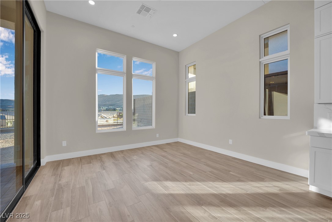
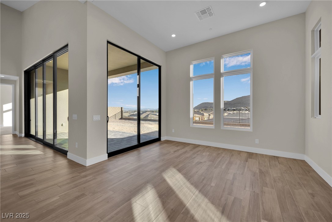
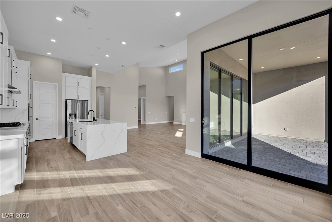
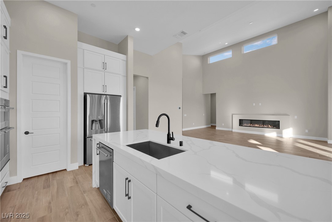
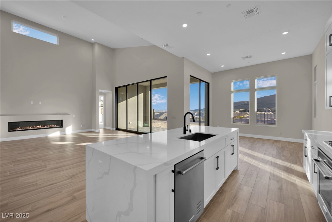
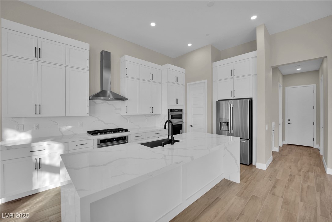
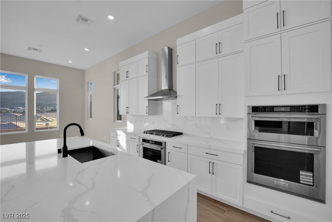
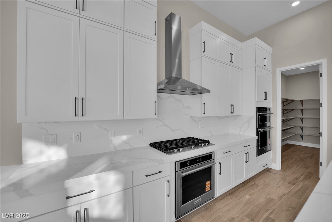
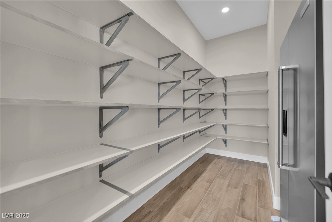
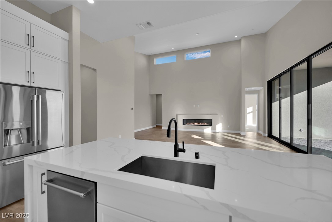
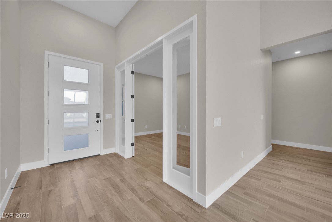
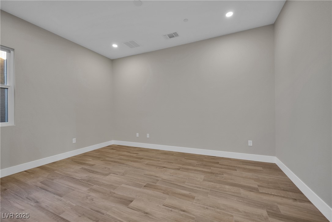
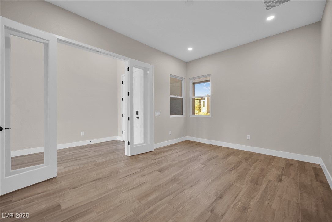
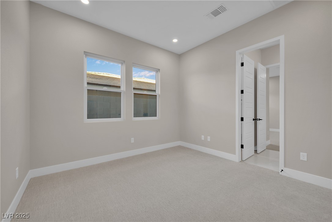
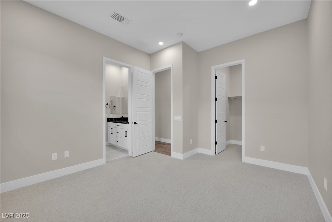
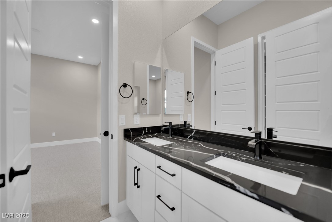
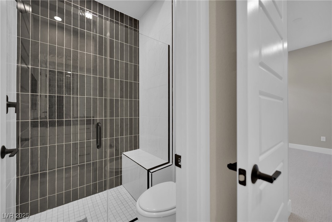
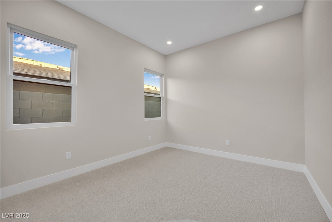
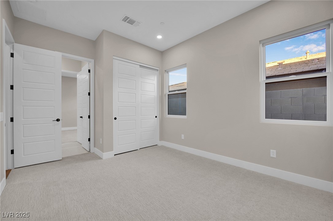
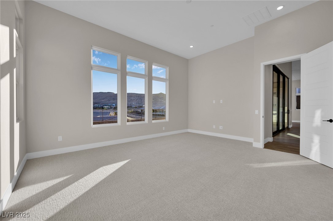
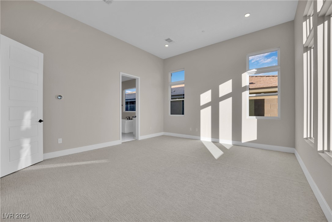
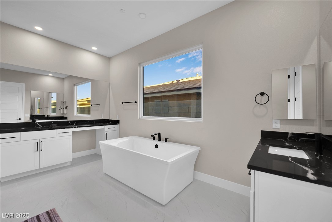
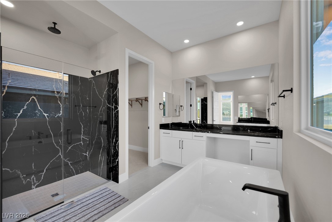
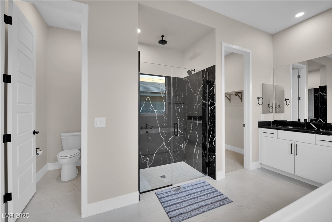
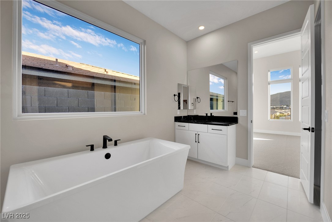
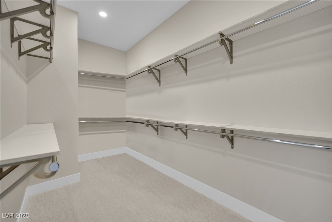
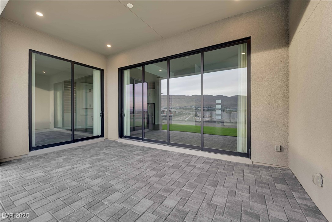
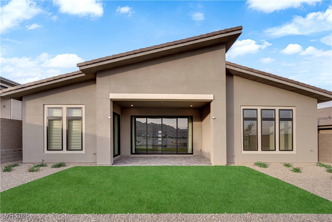
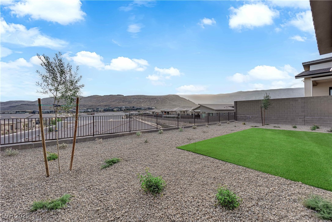
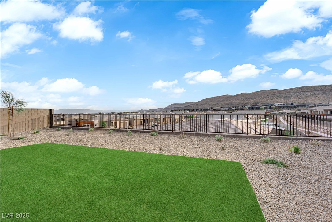
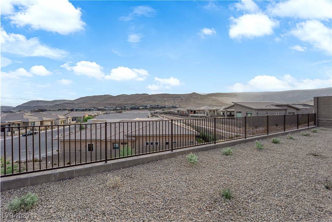
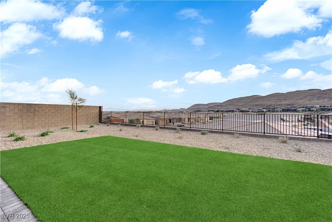
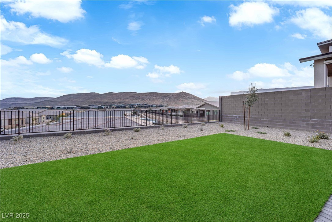
Step into a life of comfort and style in this never-lived-in Genoa model at Ascension - Incline by Pulte homes, one of Summerlin's newest and most desirable guard-gated communities. This single-story home offers 3 bedrooms, 3 baths, and a spacious den, highlighted by vaulted ceilings and stunning mountain views. Designed for effortless living, the open layout blends modern elegance with natural light and
upscale finishes, creating a warm and inviting atmosphere for both relaxing and entertaining. Ascension is more than a community, t's a lifestyle. Soon to feature resort-style pools and spas, pickleball courts, a state-of-the-art fitness center, golf simulator, and stylish social venues, all surrounded by Summerlin's best hiking and biking trails, premier shopping, and fine dining.

3
beds

3
baths

2,649 Sq.Ft. LIVING AREA

7,841 Sq.Ft. lot

Features & Amenities

Interior

  • total bedrooms3
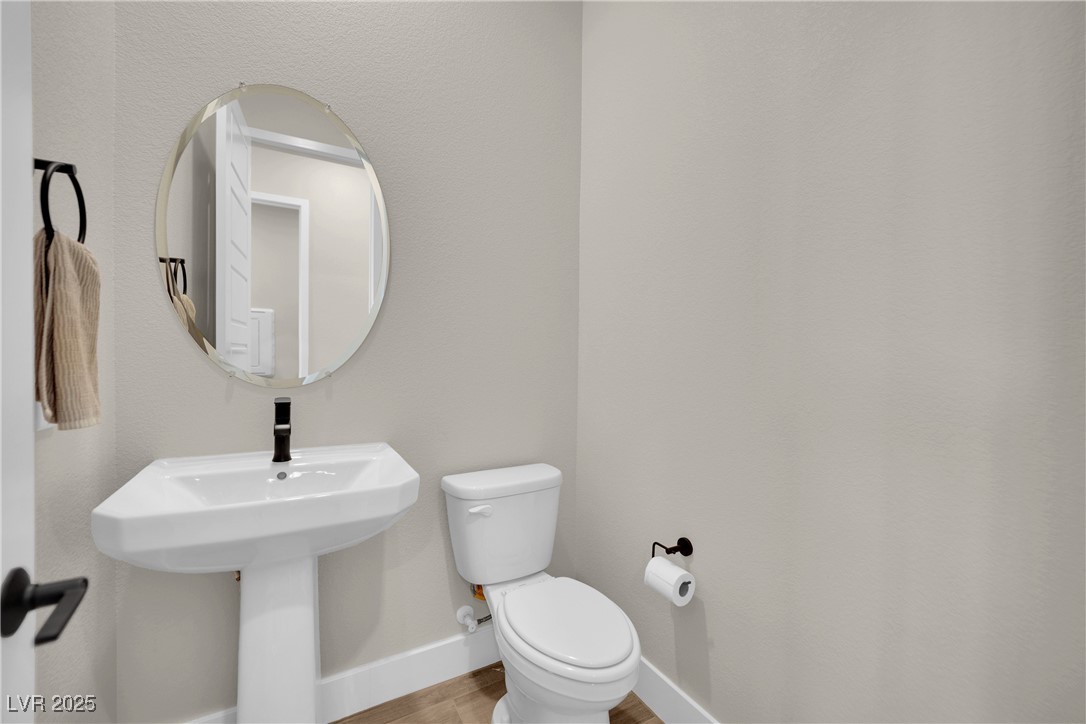
  • Total bathrooms3
  • full bathrooms2
  • half bathroom1
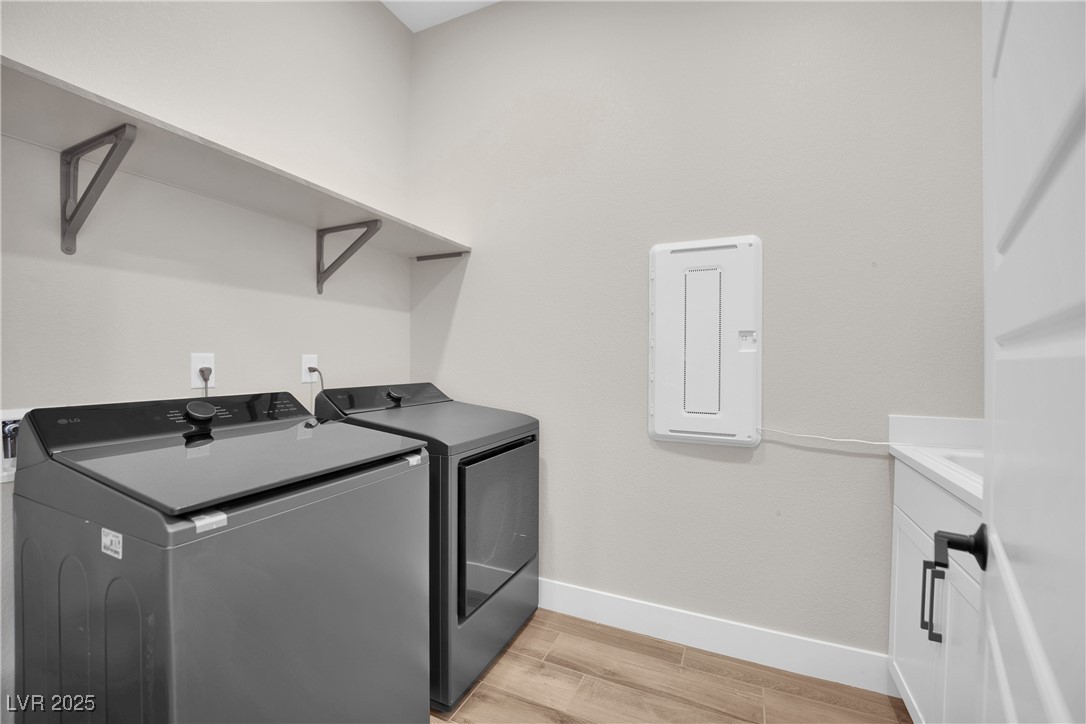
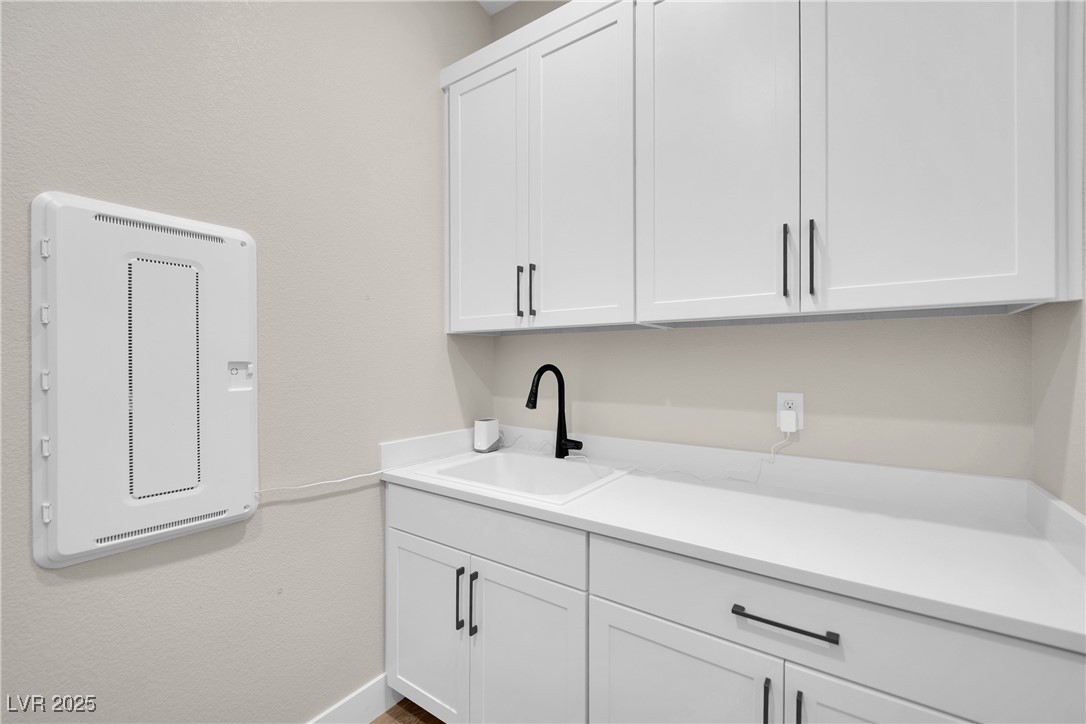
  • Laundry room Gas Dryer Hookup, Main Level
  • Flooring Carpet, Ceramic Tile
  • Fireplace Electric, Family Room, Family/Living/Great Room
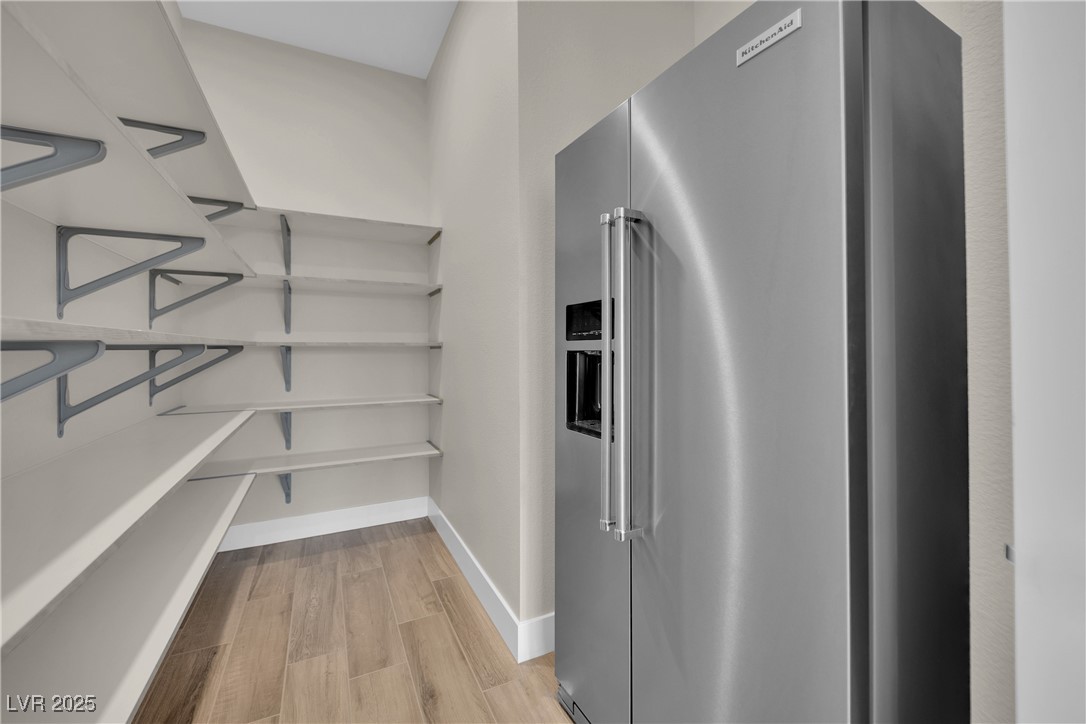
  • APPLIANCES Built-In Electric Oven, Dryer, Dishwasher, Gas Cooktop, Disposal, Microwave, Refrigerator, Tankless Water Heater, Washer/Dryer, Washer/Dryer All In One, Washer
  • other interior Features Window Treatments

Area & Lot

  • Status Leased
  • Date Leased February 7, 2026
  • Living Area2,649 Sq.Ft.
  • Total Area2,649 Sq.Ft.
  • Lot Area7,841 Sq.Ft.
  • MLS® ID2744190
  • TypeResidential
  • YEAR BUILT2025
  • NeighborhoodLas Vegas
  • Architecture StylesOne Story
  • Elementary SchoolAbston, Sandra B,Abston, Sandra B
  • Middle SchoolFertitta Frank & Victoria
  • High SchoolDurango

Exterior

  • STORIES1
  • Garage Space3.0
  • utilitiesCable Available
  • roofFlat, Tile
  • parkingGarage, Private
  • HEAT TYPECentral, Gas, Zoned
  • AIR CONDITIONINGCentral Air, Electric, ENERGY STAR Qualified Equipment
  • sewerPublic Sewer
  • HOA AmenitiesGated, Guard
  • security FeaturesFire Sprinkler System

Financial

  • Lease Price$6,500/mo
View Virtual Tour

Las Vegas

Explore

Let’s Make Your Next Move Count

Real estate is personal, and your experience should be too. Let’s talk about your goals and create a strategy that works for you.

Follow Me on Instagram