Leave a Message

By providing your contact information to Harmony Real Estate, your personal information will be processed in accordance with Harmony Real Estate's Privacy Policy. By checking the box(es) below, you expressly consent to receive marketing or promotional real estate communication from Harmony Real Estate in the manner selected by you. For SMS text messages, message frequency varies. Message and data rates may apply. Consent is not a condition of purchase of any goods or services. You may opt out of receiving further communications from Harmony Real Estate at any time. To opt out of receiving SMS text messages, reply STOP to unsubscribe. SMS text messaging is subject to our Terms of Use.

Thank you for your message. I will be in touch with you shortly.

11290 Hazel Rock Street
SEE ALL PHOTOS
11290 Hazel Rock Street
Courtesy of Barber Realty Todd L. Thomason Listing Contact: (702) 600-8109 
Sold

11290 Hazel Rock Street

11290 Hazel Rock Street, Las Vegas, NV 89179

$550,000
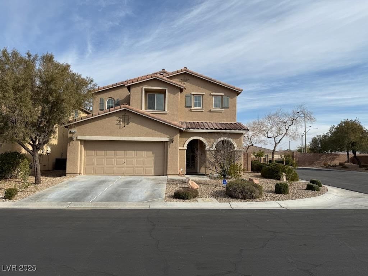
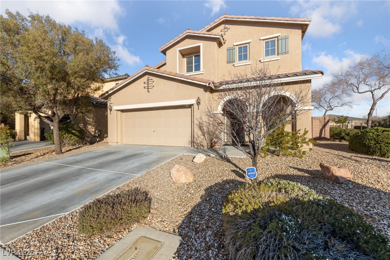
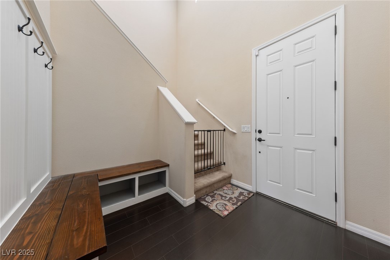
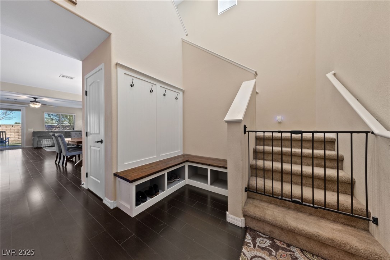
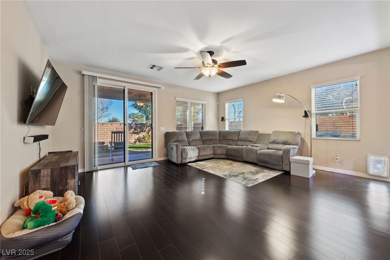
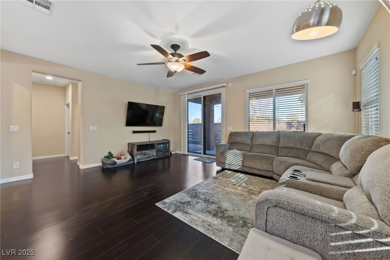
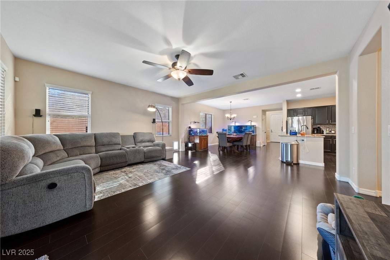
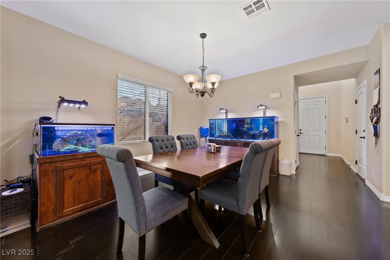
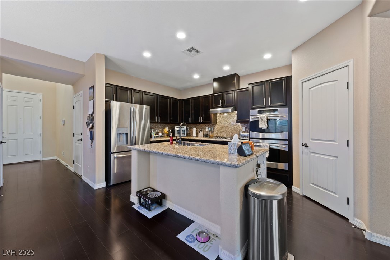
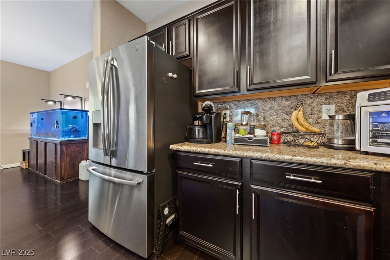
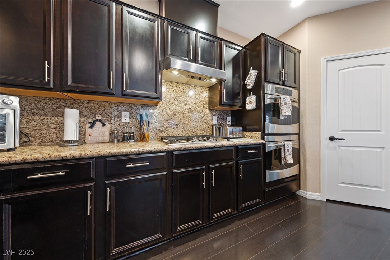
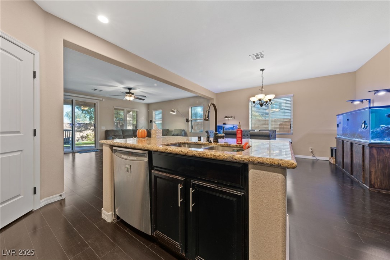
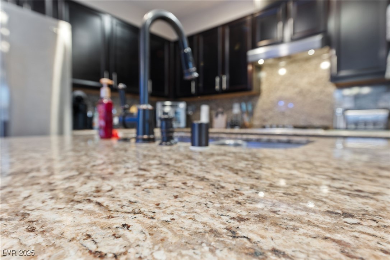
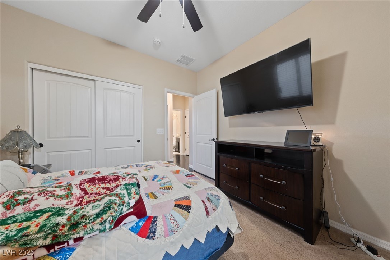
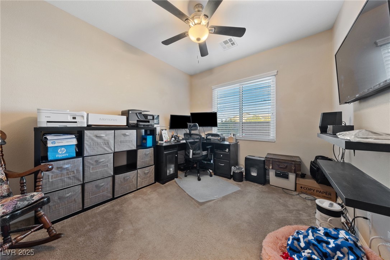
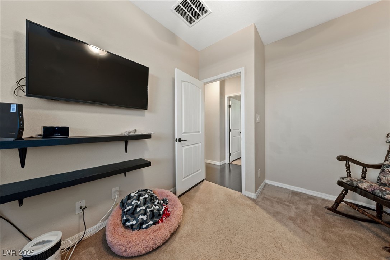
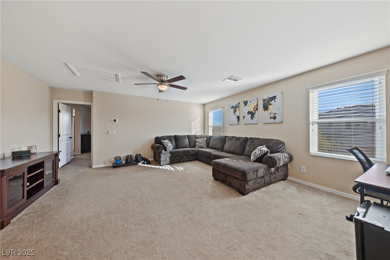
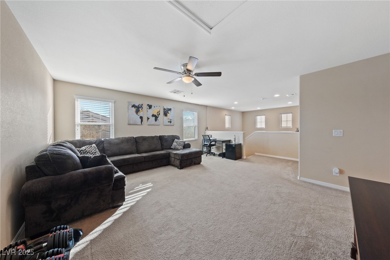
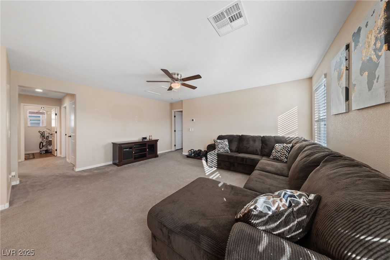
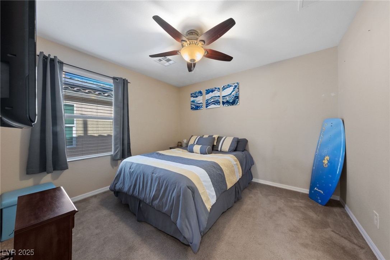
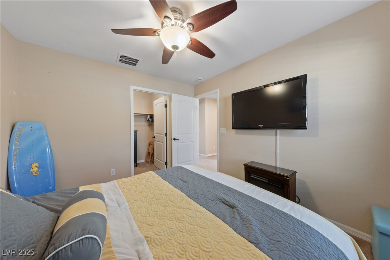
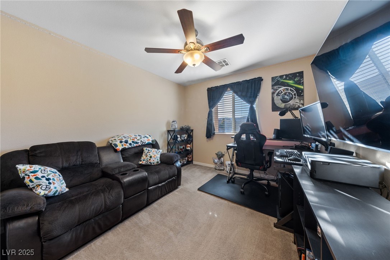
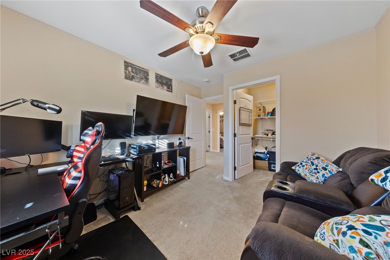
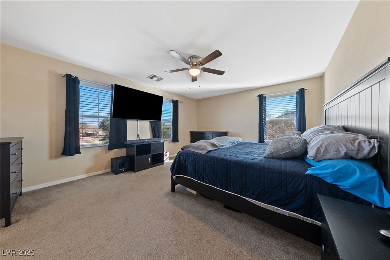
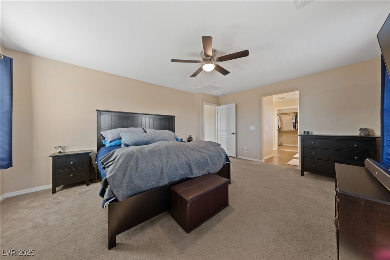
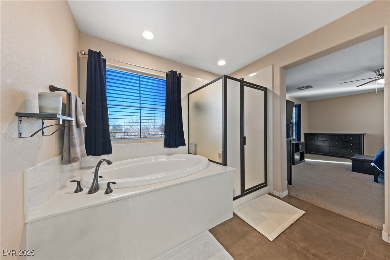
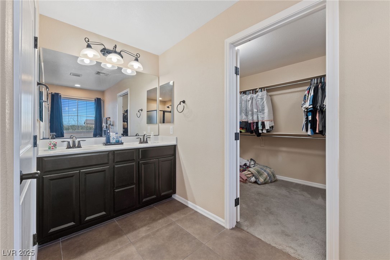
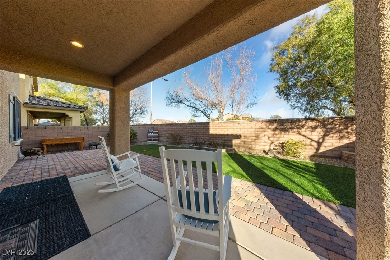
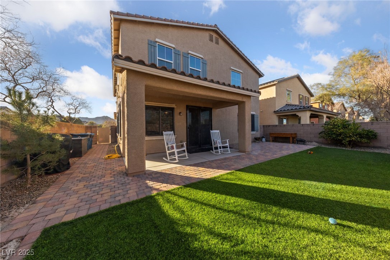
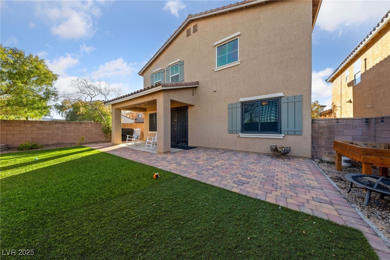
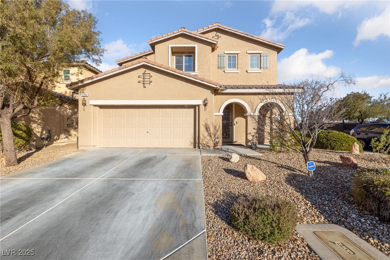
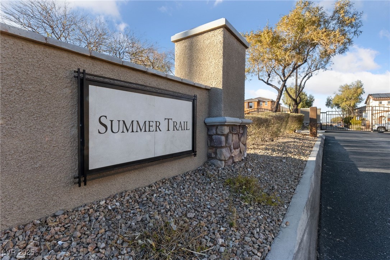
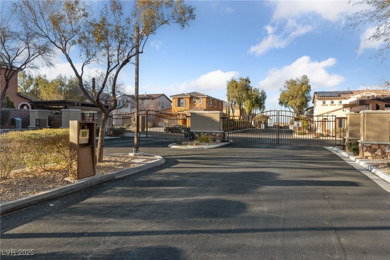
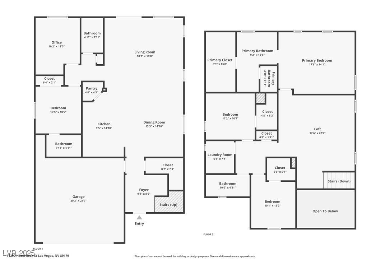
Home Back on market due to previous contingent offer falling thru. Welcome to this beautifully maintained 4-bedroom home in the gated community of Mountains Edge, Las Vegas. Located on a corner lot, this spacious property features an open layout with dark cabinetry, granite countertops, and plenty of cabinet space. The kitchen boasts a large pantry, with laminate flooring. The home includes an office, perfect for remote work or study. Recent updates include a new water heater and water softener & solar panels (solar is paid in full). Custom Boss security screens on downstairs windows and a custom security door offer extra peace of mind. This home is move-in ready, offering both comfort and security in a highly sought-after neighborhood. Enjoy the convenience of nearby shopping, dining, and entertainment, all within a private, gated community. This property is perfect for those looking for a well-maintained home with plenty of space in a great location.

4
beds

4
baths

2,620 Sq.Ft. LIVING AREA

4,792 Sq.Ft. lot

Features & Amenities

Interior

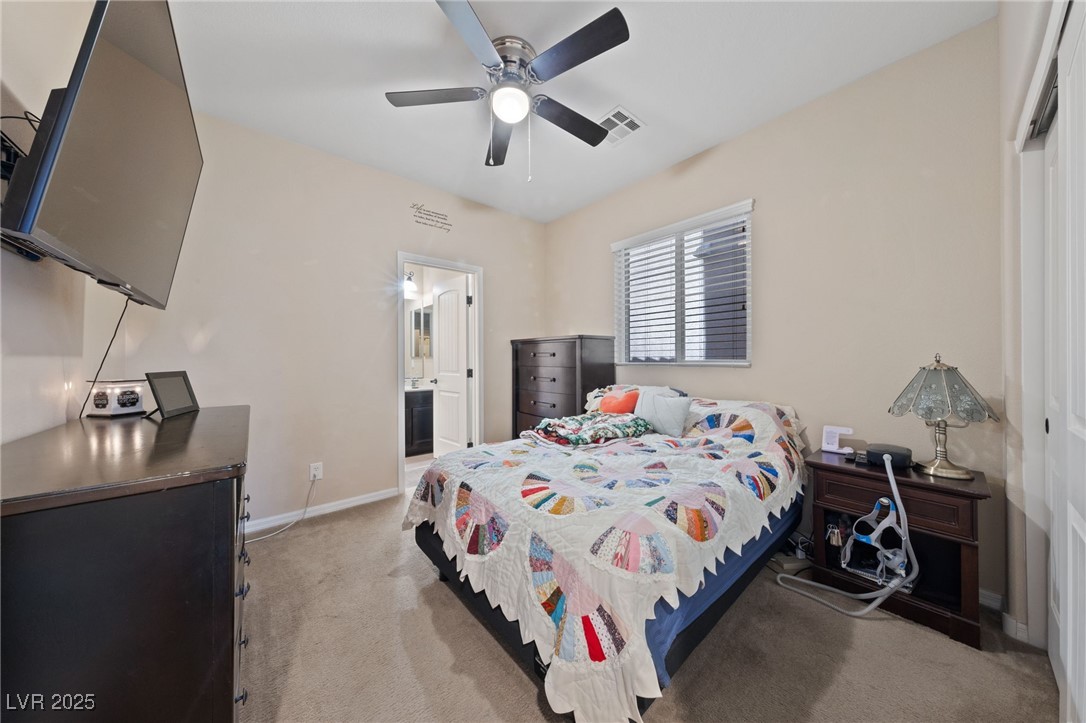
  • total bedrooms4
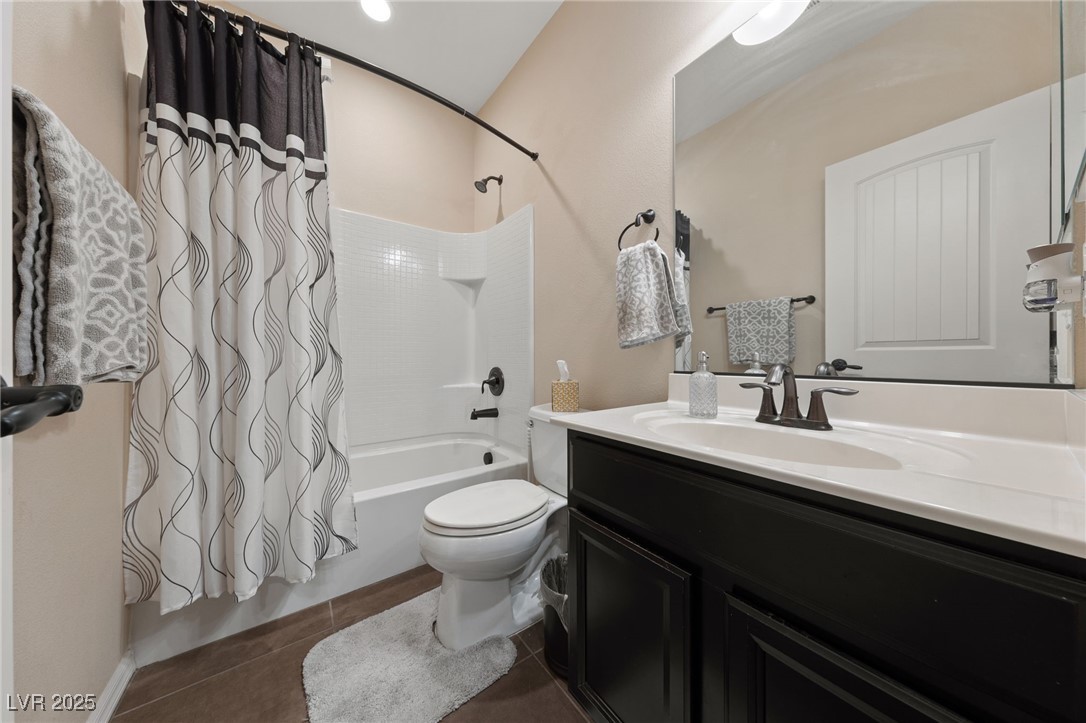
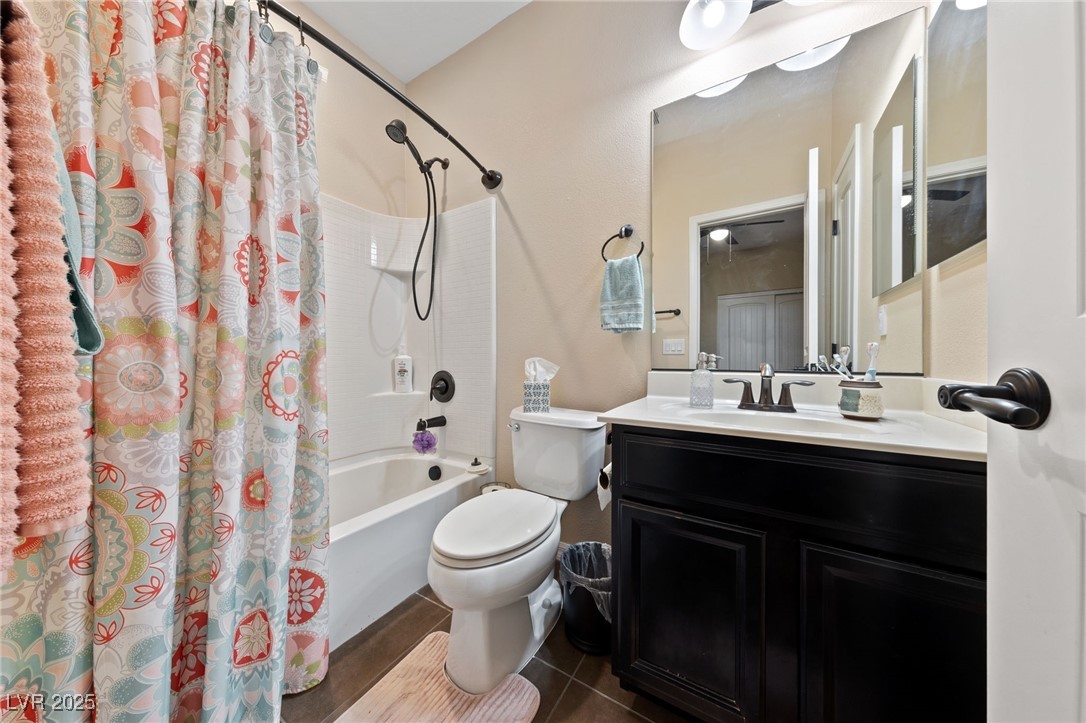
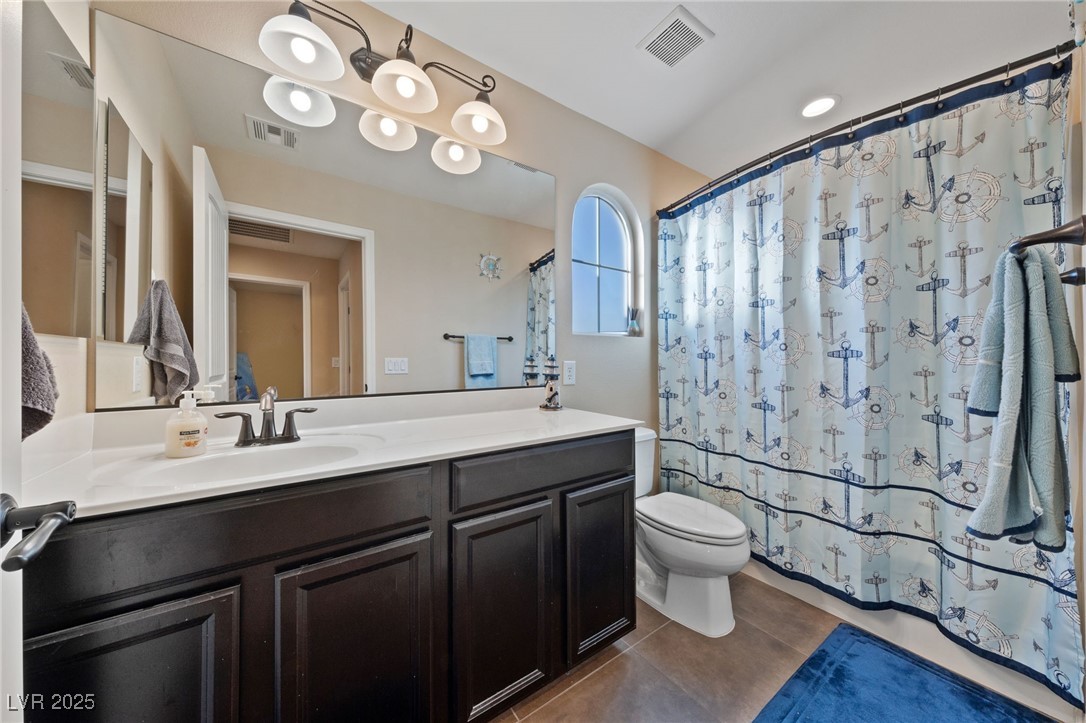
  • Total bathrooms4
  • full bathrooms4
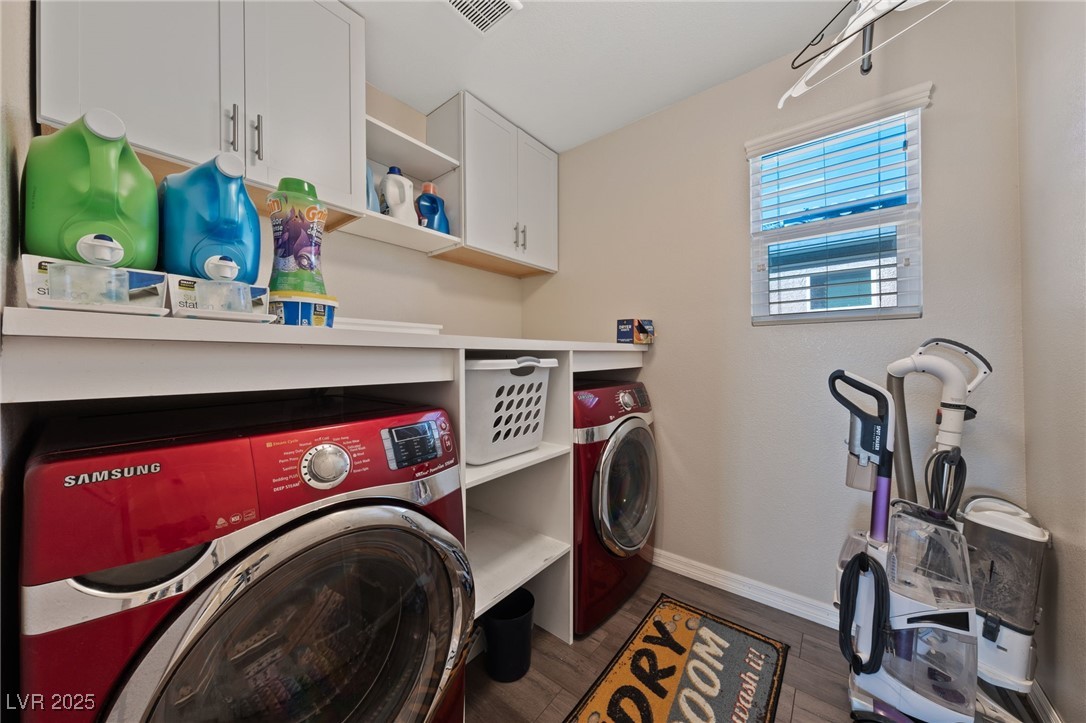
  • Laundry room Gas Dryer Hookup, Upper Level
  • Flooring Carpet, Ceramic Tile
  • APPLIANCES Built-In Gas Oven, Double Oven, Dryer, Gas Cooktop, Disposal, Refrigerator, Washer
  • other interior Features Bedroom on Main Level, None

Area & Lot

  • Status Sold
  • Date Sold May 27, 2025
  • Living Area2,620 Sq.Ft.
  • Total Area2,620 Sq.Ft.
  • Lot Area4,792 Sq.Ft.
  • MLS® ID2650139
  • TypeResidential
  • YEAR BUILT2010
  • NeighborhoodEnterprise
  • Architecture StylesTwo Story
  • View DescriptionMountain(s)
  • Elementary SchoolFrias, Charles & Phyllis,Frias, Charles & Phyllis
  • Middle SchoolFaiss, Wilbur & Theresa
  • High SchoolDesert Oasis

Exterior

  • STORIES2
  • Garage Space2.0
  • water SourcePublic
  • utilitiesUnderground Utilities
  • roofTile
  • lot featuresDrip Irrigation/Bubblers, Desert Landscaping, Landscaped, 1/4 Acre
  • parkingAttached, Garage, Private
  • HEAT TYPECentral, Gas
  • AIR CONDITIONINGCentral Air, Electric
  • sewerPublic Sewer
  • security FeaturesGated Community
  • other exterior FeaturesBarbecue, Patio, Private Yard, Sprinkler/Irrigation

Financial

  • Sales Price$550,000
  • Real Estate Tax $2,541/yr
  • HOA $135/3 mos
View Virtual Tour

Enterprise

Explore

Let’s Make Your Next Move Count

Real estate is personal, and your experience should be too. Let’s talk about your goals and create a strategy that works for you.

Follow Me on Instagram