Leave a Message

By providing your contact information to Harmony Real Estate, your personal information will be processed in accordance with Harmony Real Estate's Privacy Policy. By checking the box(es) below, you expressly consent to receive marketing or promotional real estate communication from Harmony Real Estate in the manner selected by you. For SMS text messages, message frequency varies. Message and data rates may apply. Consent is not a condition of purchase of any goods or services. You may opt out of receiving further communications from Harmony Real Estate at any time. To opt out of receiving SMS text messages, reply STOP to unsubscribe. SMS text messaging is subject to our Terms of Use.

Thank you for your message. I will be in touch with you shortly.

360 Evan Picone Drive
SEE ALL PHOTOS
360 Evan Picone Drive
Courtesy of Serhant Stephanie Mangual Listing Contact: (702) 376-1733 
Sold

360 Evan Picone Drive

360 Evan Picone Drive, Henderson, NV 89014

$465,000
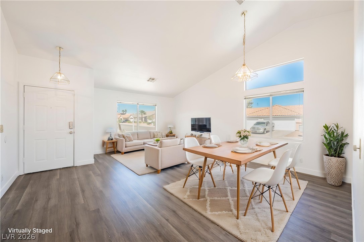
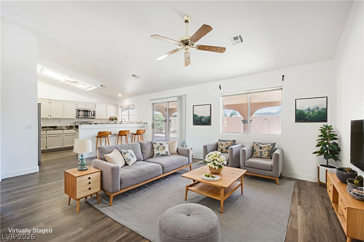
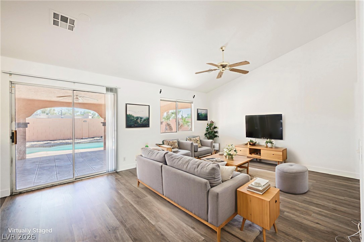
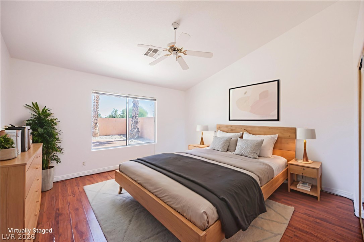
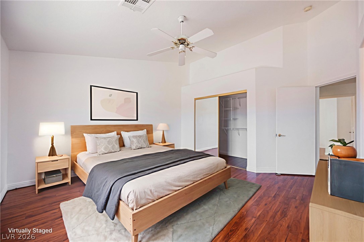
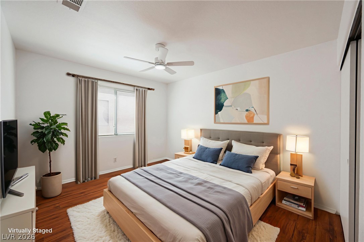
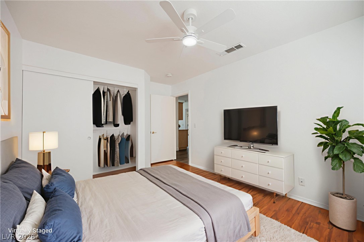
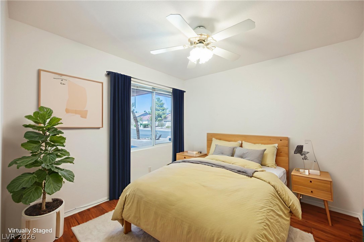
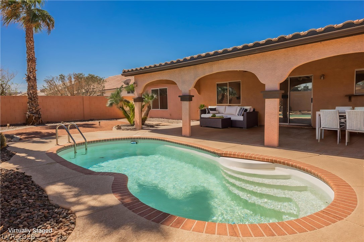
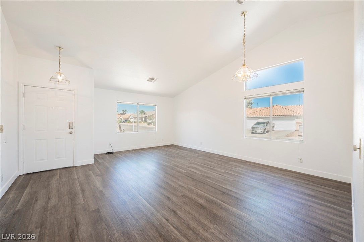
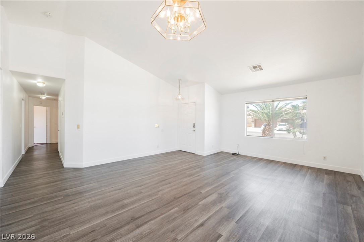
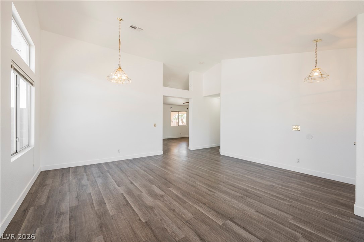
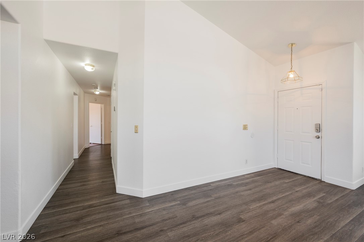
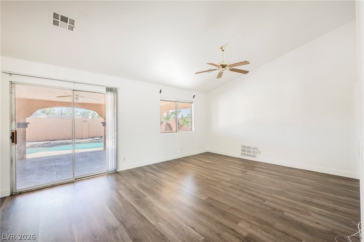
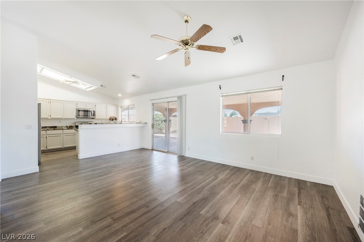
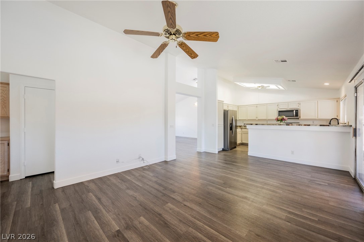
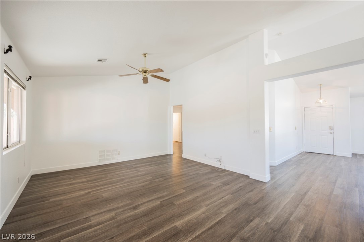
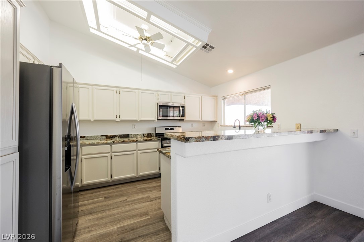
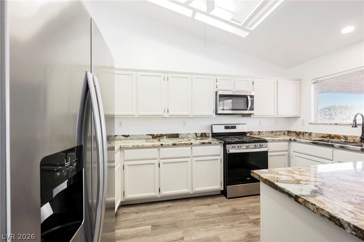
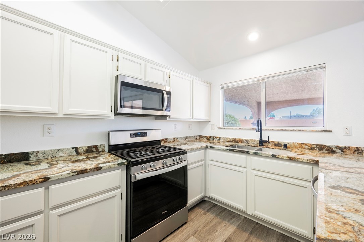
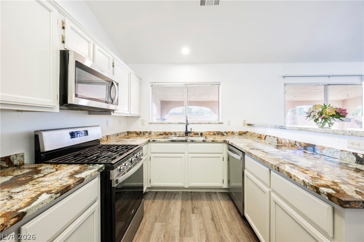
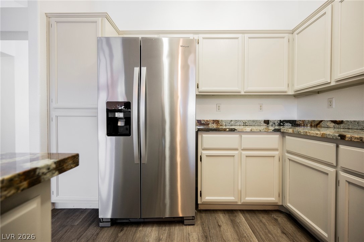
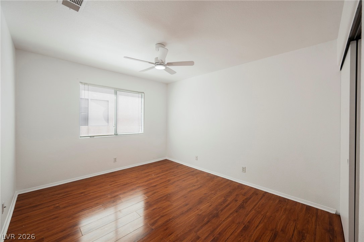
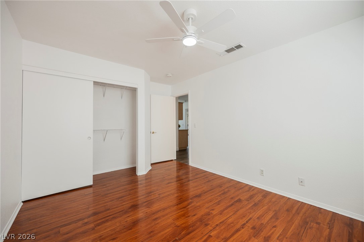
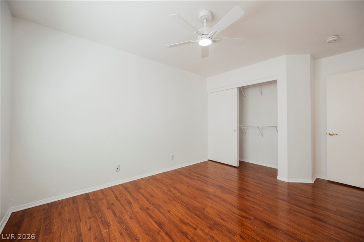
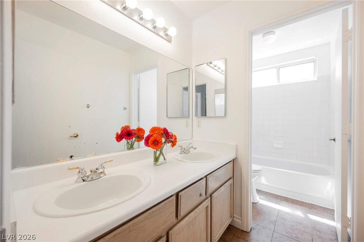
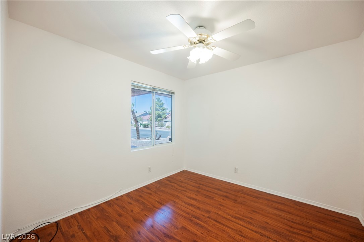
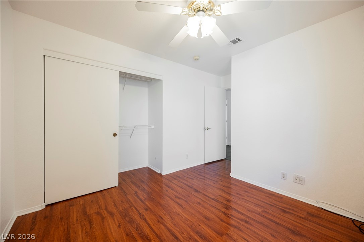
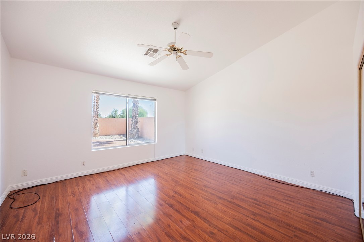
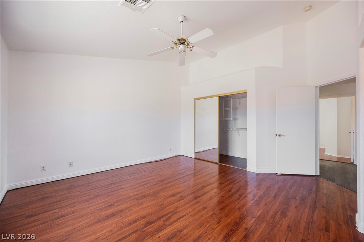
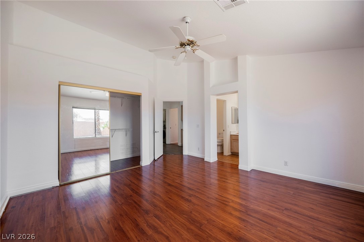
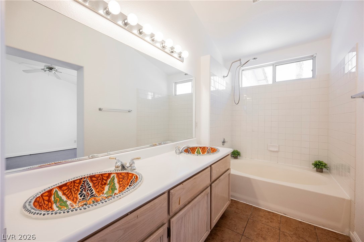
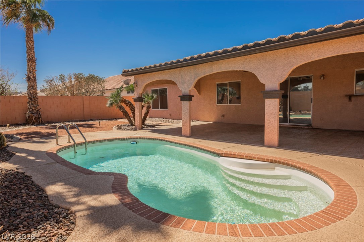
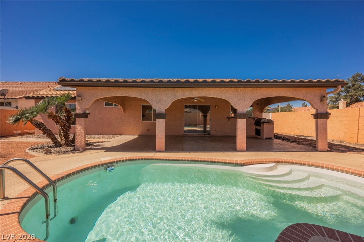
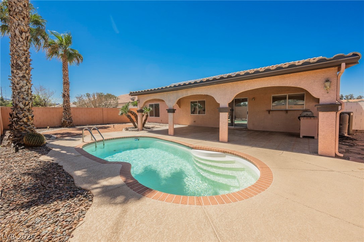
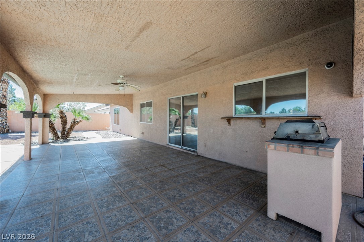
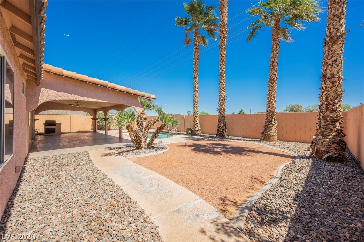
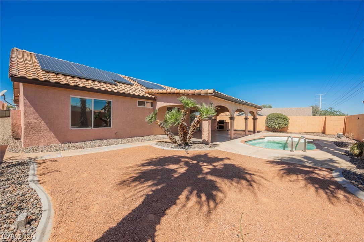
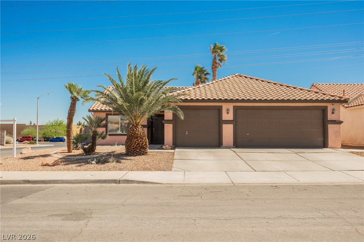
Energy efficient corner-lot, single story home.This 3-bedroom, 2-bath residence features a low-maintenance desert landscape, a spacious 3-car garage, and a beautifully refreshed interior with freshly painted walls and kitchen cabinets. Step inside to soaring vaulted ceilings, abundant natural light, a modern color palette, with laminate wood flooring throughout. The expansive living and dining area flows effortlessly into a bright family room, which opens to the kitchen and backyard through sliding glass doors, creating the perfect setup for entertaining. The kitchen shines with freshly painted cabinetry, granite countertops and stainless steel appliances. Out back, enjoy a private retreat with a covered patio featuring tiled flooring, a built-in BBQ, and a shimmering pool perfect for cooling off on warm days. Conveniently located with easy freeway access and close to shopping, dining, and everyday essentials, this home blends comfort, style, and functionality.

3
beds

2
baths

1,658 Sq.Ft. LIVING AREA

6,970 Sq.Ft. lot

Features & Amenities

Interior

  • total bedrooms3
  • Total bathrooms2
  • full bathrooms2
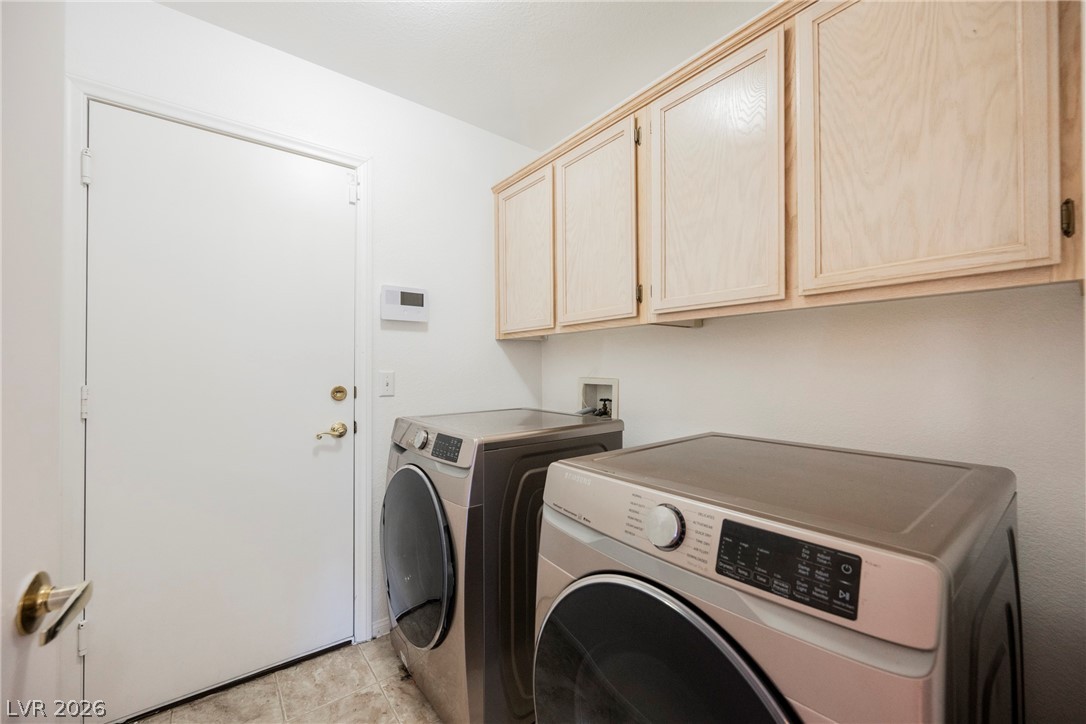
  • Laundry room Gas Dryer Hookup, Laundry Room
  • Flooring Laminate, Tile
  • APPLIANCES Dryer, Dishwasher, Disposal, Gas Range, Microwave, Refrigerator, Washer
  • other interior Features Bedroom on Main Level, Ceiling Fan(s), Primary Downstairs, Window Treatments

Area & Lot

  • Status Sold
  • Date Sold July 20, 2026
  • Living Area1,658 Sq.Ft.
  • Total Area1,658 Sq.Ft.
  • Lot Area6,970 Sq.Ft.
  • MLS® ID2770596
  • TypeResidential
  • YEAR BUILT1995
  • NeighborhoodHenderson
  • Architecture StylesOne Story
  • View DescriptionNone
  • Elementary SchoolKesterson, Lorna,Kesterson, Lorna
  • Middle SchoolGreenspun
  • High SchoolGreen Valley

Exterior

  • STORIES1
  • Garage Space3.0
  • water SourcePublic
  • utilitiesUnderground Utilities
  • PoolIn Ground, Private
  • roofPitched, Tile
  • lot featuresCorner Lot, Desert Landscaping, Landscaped, Rocks, 1/4 Acre
  • parkingAttached, Garage, Garage Door Opener, Inside Entrance, Private
  • HEAT TYPECentral, Gas
  • AIR CONDITIONINGCentral Air, Electric
  • sewerPublic Sewer
  • other exterior FeaturesPatio, Private Yard

Financial

  • Sales Price$465,000
  • Real Estate Tax $1,738/yr
  • HOA $20/mo
View Virtual Tour

Henderson

Explore

Let’s Make Your Next Move Count

Real estate is personal, and your experience should be too. Let’s talk about your goals and create a strategy that works for you.

Follow Me on Instagram