Leave a Message

By providing your contact information to Harmony Real Estate, your personal information will be processed in accordance with Harmony Real Estate's Privacy Policy. By checking the box(es) below, you expressly consent to receive marketing or promotional real estate communication from Harmony Real Estate in the manner selected by you. For SMS text messages, message frequency varies. Message and data rates may apply. Consent is not a condition of purchase of any goods or services. You may opt out of receiving further communications from Harmony Real Estate at any time. To opt out of receiving SMS text messages, reply STOP to unsubscribe. SMS text messaging is subject to our Terms of Use.

Thank you for your message. I will be in touch with you shortly.

9143 Epworth Avenue
9143 Epworth Avenue
9143 Epworth Avenue
9143 Epworth Avenue
9143 Epworth Avenue
9143 Epworth Avenue
9143 Epworth Avenue
9143 Epworth Avenue
9143 Epworth Avenue
9143 Epworth Avenue
9143 Epworth Avenue
9143 Epworth Avenue
9143 Epworth Avenue
9143 Epworth Avenue
9143 Epworth Avenue
9143 Epworth Avenue
9143 Epworth Avenue
9143 Epworth Avenue
9143 Epworth Avenue
9143 Epworth Avenue
9143 Epworth Avenue
9143 Epworth Avenue
9143 Epworth Avenue
SEE ALL PHOTOS
9143 Epworth Avenue
9143 Epworth Avenue
9143 Epworth Avenue
9143 Epworth Avenue
9143 Epworth Avenue
9143 Epworth Avenue
9143 Epworth Avenue
9143 Epworth Avenue
9143 Epworth Avenue
9143 Epworth Avenue
9143 Epworth Avenue
9143 Epworth Avenue
9143 Epworth Avenue
9143 Epworth Avenue
9143 Epworth Avenue
9143 Epworth Avenue
9143 Epworth Avenue
9143 Epworth Avenue
9143 Epworth Avenue
9143 Epworth Avenue
9143 Epworth Avenue
9143 Epworth Avenue
9143 Epworth Avenue
Courtesy of Opendoor Brokerage LLC Tara F. Jones Listing Contact: (702) 710-2323 
Sold

9143 Epworth Avenue

9143 Epworth Avenue, Las Vegas, NV 89148

$380,000
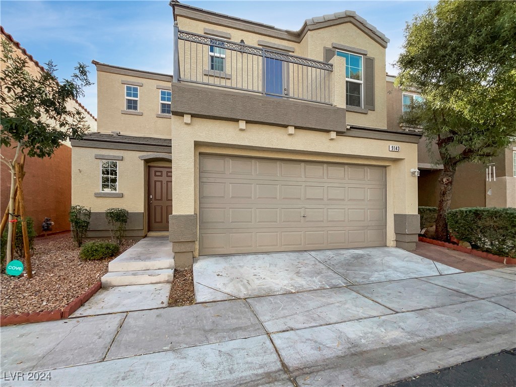
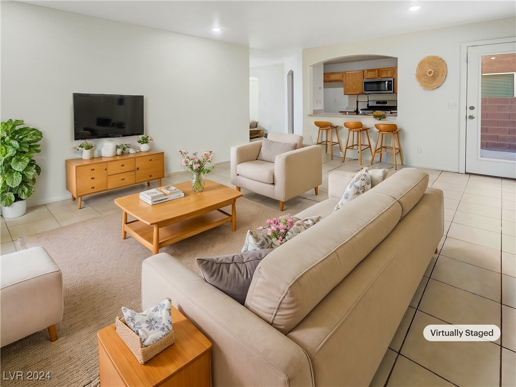
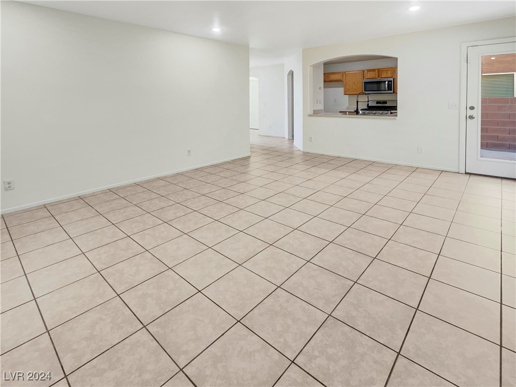
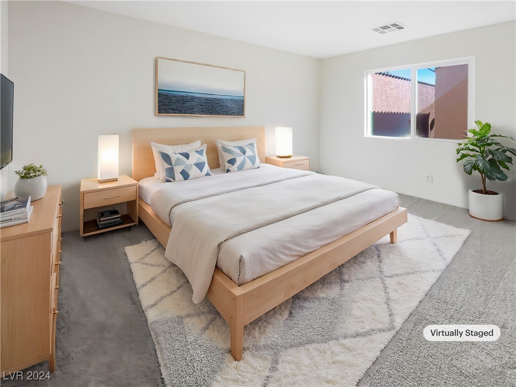
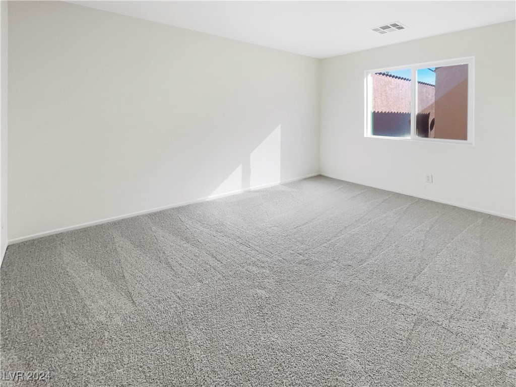
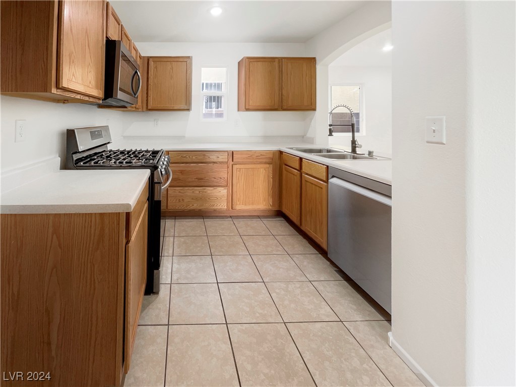
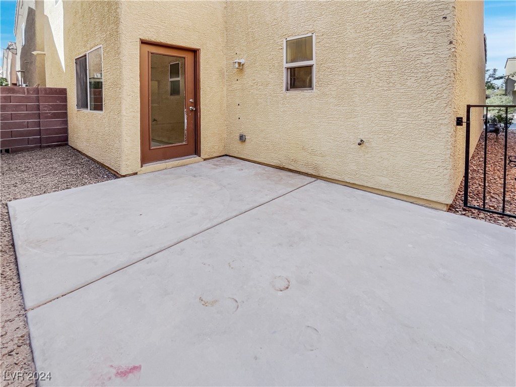
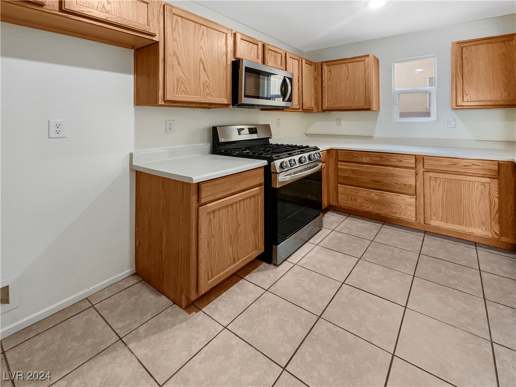
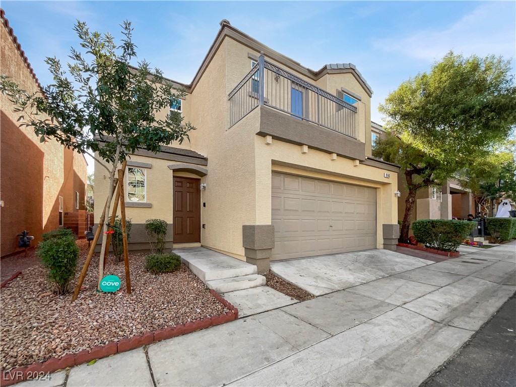
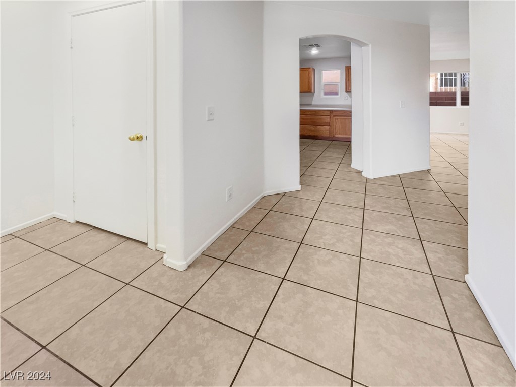
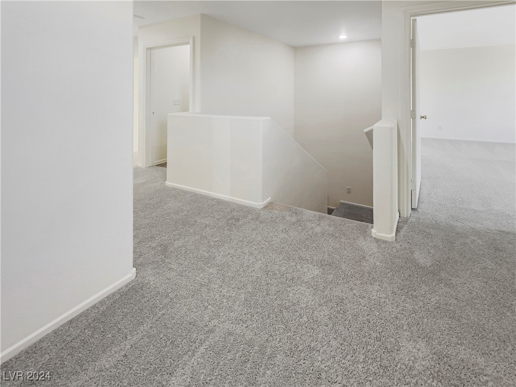
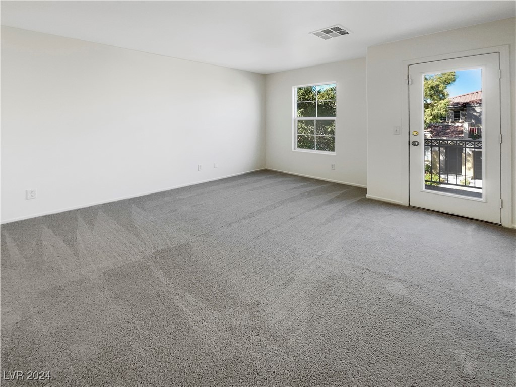
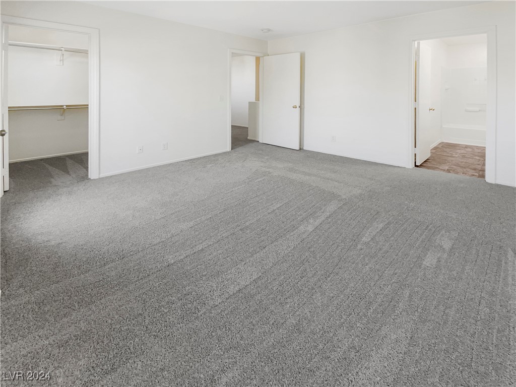
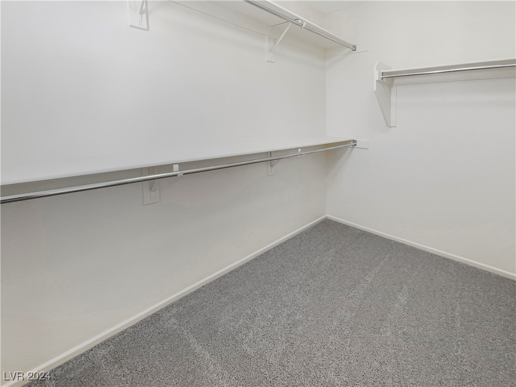
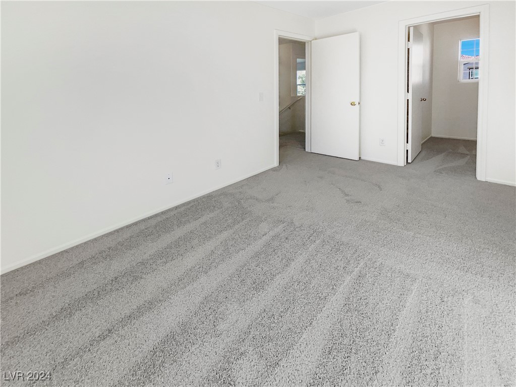
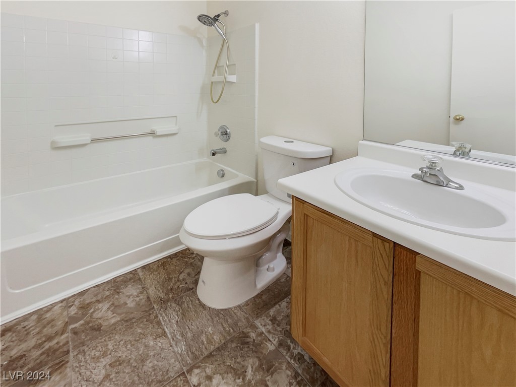
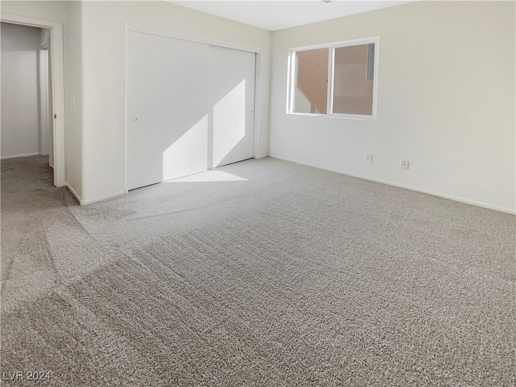
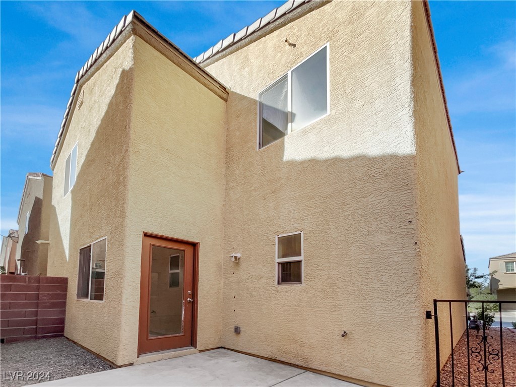
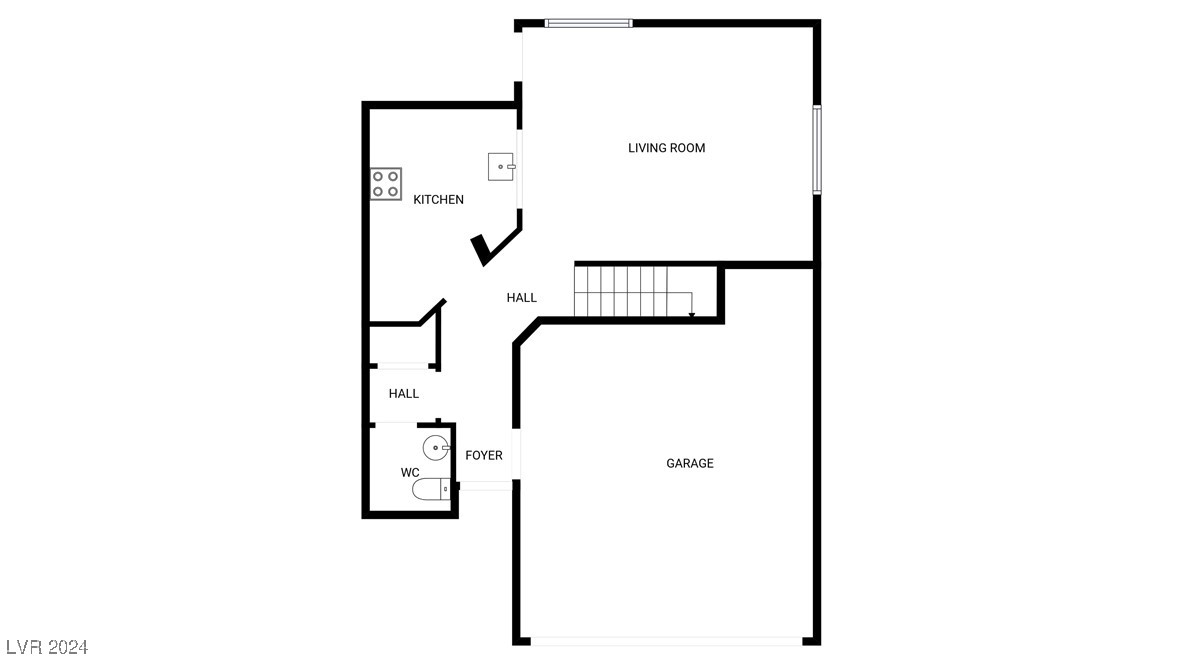
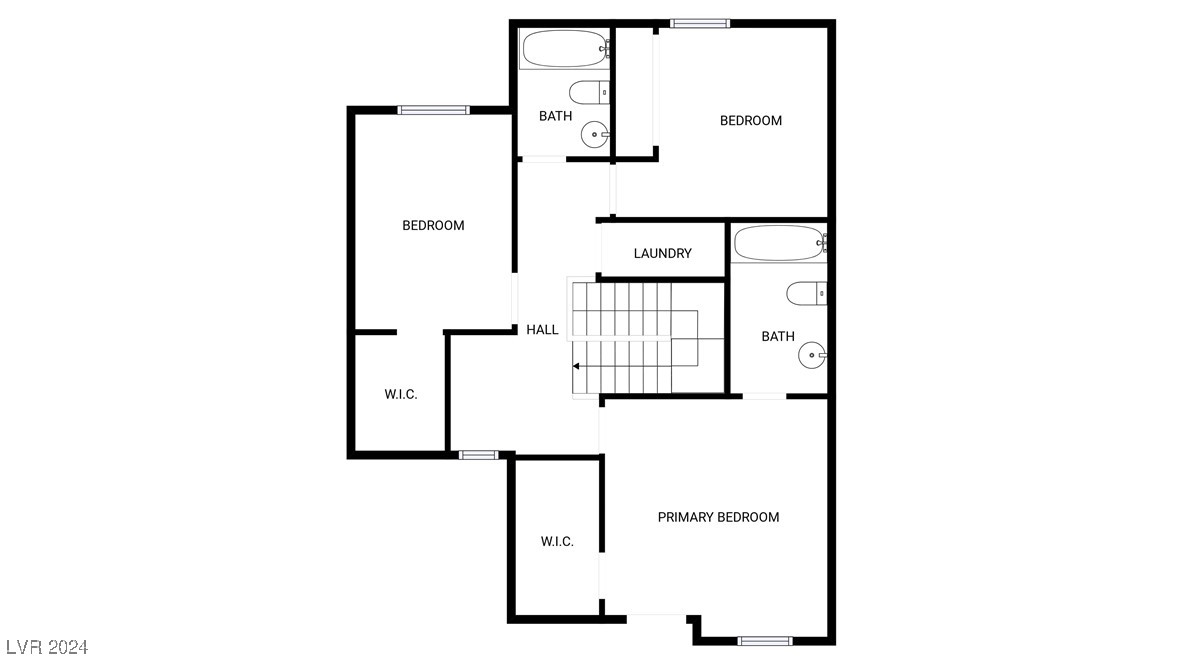
Welcome to your dream home, filled with elegance and charm. This property features a neutral color scheme that gives it a modern and sophisticated look. The kitchen is a chef's delight, equipped with all-new stainless steel appliances. The primary bedroom includes a spacious walk-in closet for your wardrobe needs. Step outside to a lovely patio, perfect for outdoor relaxation. The fenced-in backyard provides privacy and security. Fresh interior paint and new flooring throughout enhance the home's appeal. With new appliances and a fresh look, this home is ready for you to make it your own. Don't miss out on this perfect blend of comfort and style! This home has been virtually staged to illustrate its potential.

3
beds

3
baths

1,333 Sq.Ft. LIVING AREA

1,742 Sq.Ft. lot

Features & Amenities

Interior

  • total bedrooms3
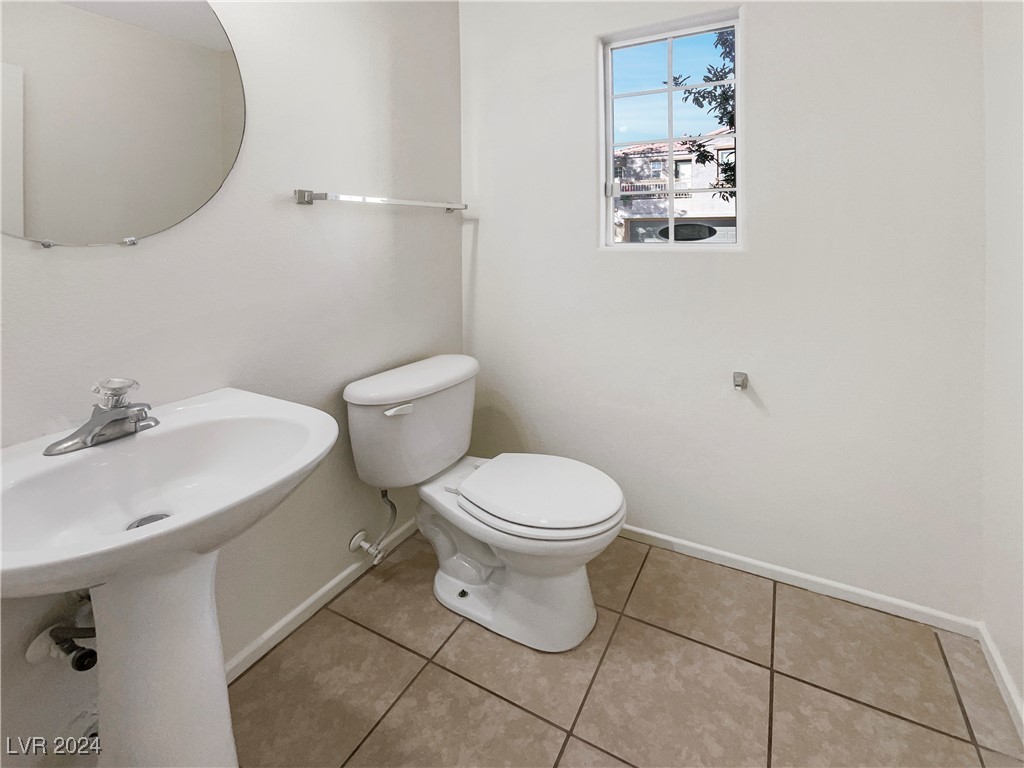
  • Total bathrooms3
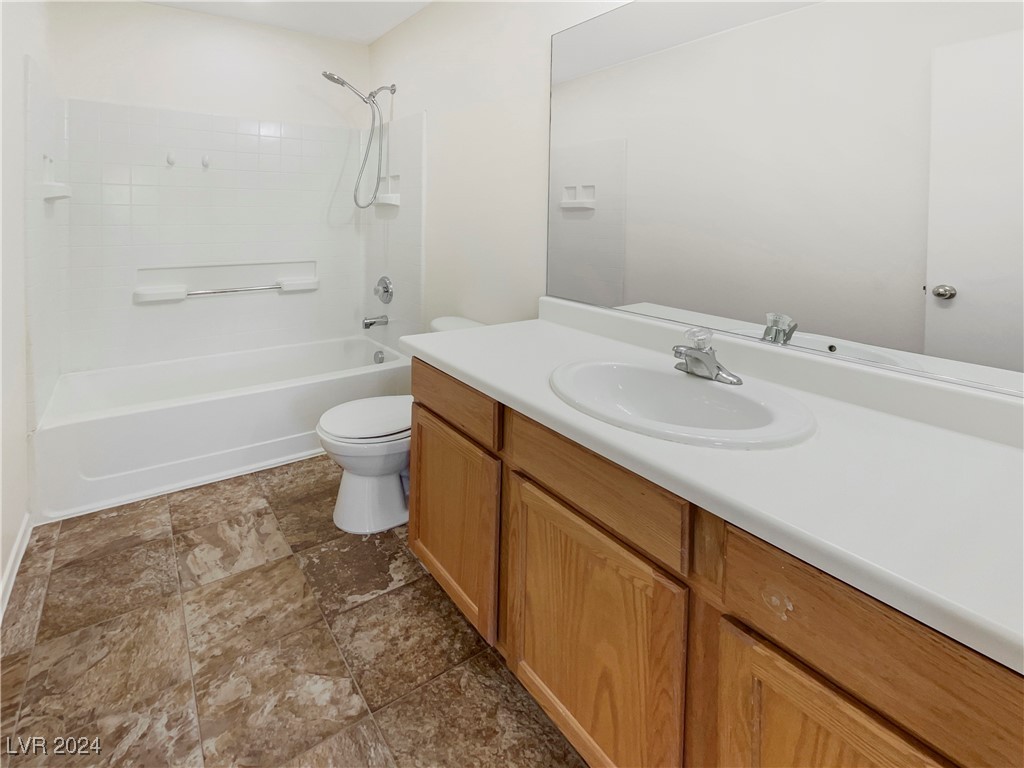
  • full bathrooms2
  • half bathroom1
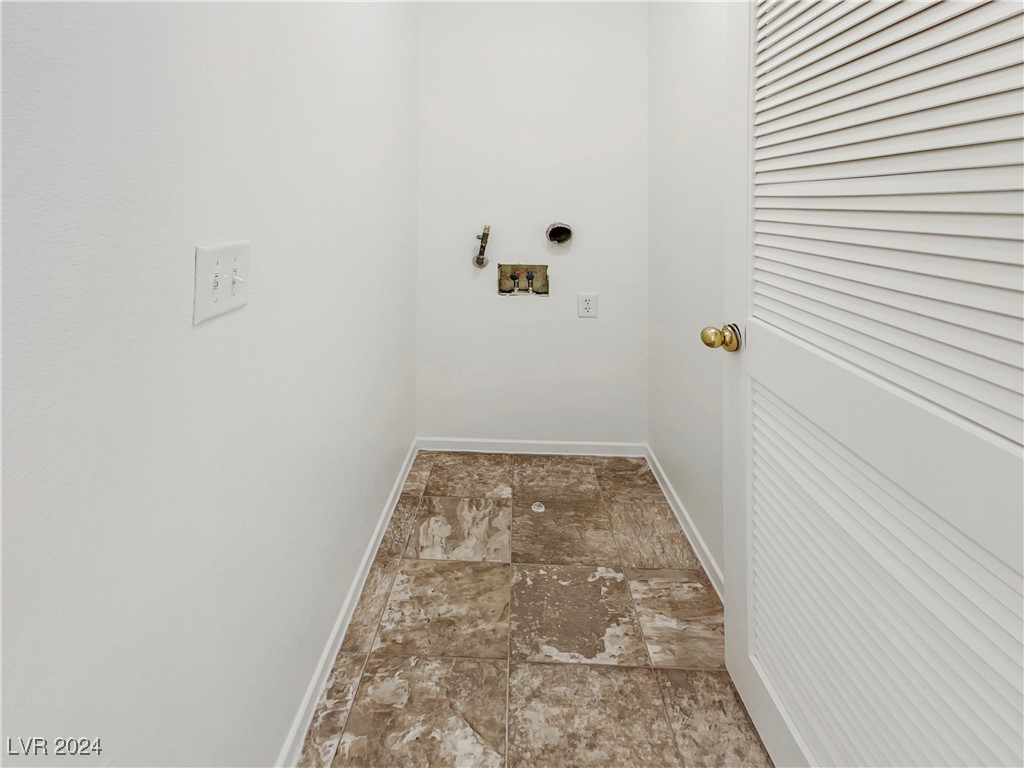
  • Laundry room Electric Dryer Hookup, Laundry Room
  • Flooring Carpet, Linoleum, Tile, Vinyl
  • APPLIANCES Gas Range, Microwave

Area & Lot

  • Status Sold
  • Date Sold March 10, 2025
  • Living Area1,333 Sq.Ft.
  • Total Area1,333 Sq.Ft.
  • Lot Area1,742 Sq.Ft.
  • MLS® ID2626573
  • TypeResidential
  • YEAR BUILT2004
  • NeighborhoodEnterprise
  • Architecture StylesTwo Story
  • Elementary SchoolTanaka, Wayne N.,Tanaka, Wayne N.
  • Middle SchoolFaiss, Wilbur & Theresa
  • High SchoolSierra Vista High

Exterior

  • STORIES2
  • Garage Space2.0
  • water SourcePublic
  • utilitiesUnderground Utilities
  • roofTile
  • lot featuresLandscaped, Rocks, 1/4 Acre
  • parkingAttached, Garage, Private
  • HEAT TYPECentral, Gas
  • AIR CONDITIONINGCentral Air, Electric
  • sewerPublic Sewer
  • HOA AmenitiesNone
  • security FeaturesSecurity System Owned
  • other exterior FeaturesNone

Financial

  • Sales Price$380,000
  • Real Estate Tax $1,263/yr
  • HOA $90/mo
View Virtual Tour

Enterprise

Explore

Let’s Make Your Next Move Count

Real estate is personal, and your experience should be too. Let’s talk about your goals and create a strategy that works for you.

Follow Me on Instagram