Leave a Message

By providing your contact information to Harmony Real Estate, your personal information will be processed in accordance with Harmony Real Estate's Privacy Policy. By checking the box(es) below, you expressly consent to receive marketing or promotional real estate communication from Harmony Real Estate in the manner selected by you. For SMS text messages, message frequency varies. Message and data rates may apply. Consent is not a condition of purchase of any goods or services. You may opt out of receiving further communications from Harmony Real Estate at any time. To opt out of receiving SMS text messages, reply STOP to unsubscribe. SMS text messaging is subject to our Terms of Use.

Thank you for your message. I will be in touch with you shortly.

9741 Marcelline Avenue
SEE ALL PHOTOS
9741 Marcelline Avenue
Courtesy of Simply Vegas Zachary Martinez Listing Contact: (702) 756-7427 
Sold

9741 Marcelline Avenue

9741 Marcelline Avenue, Las Vegas, NV 89148

$470,000
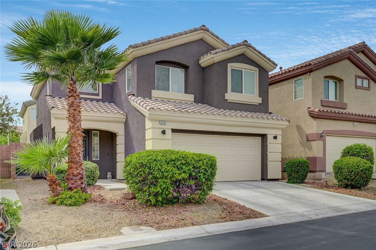
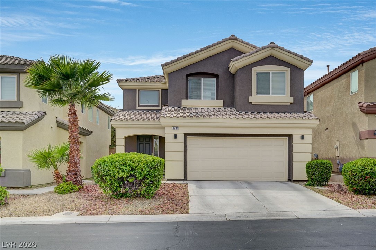
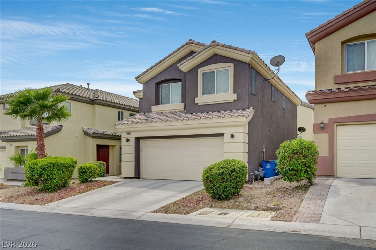
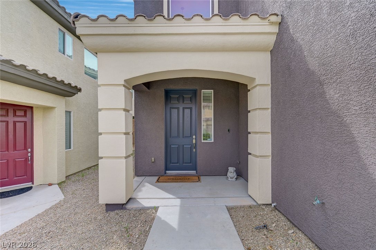
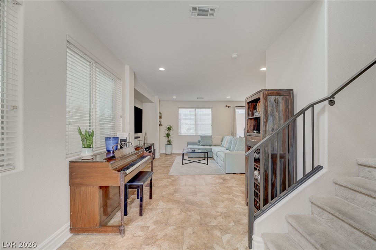
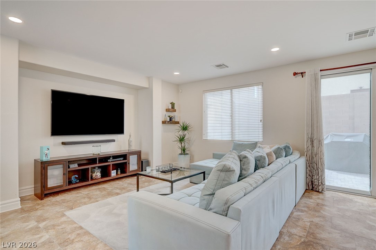
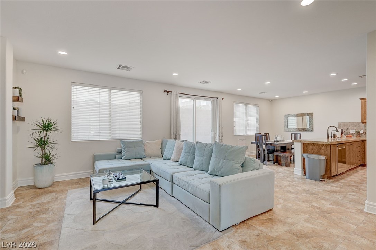
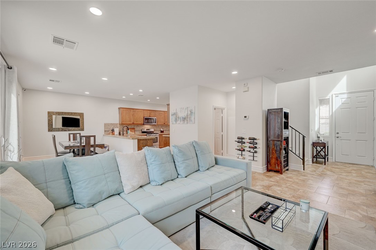
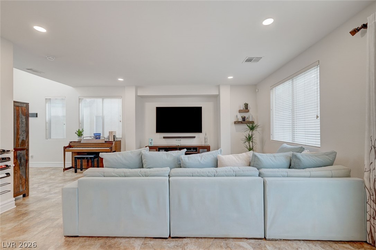
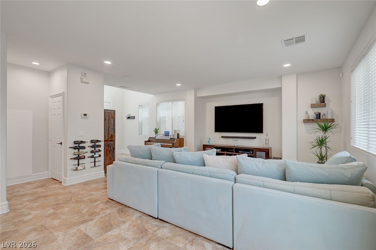
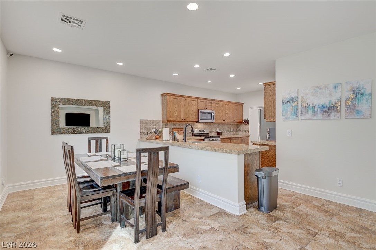
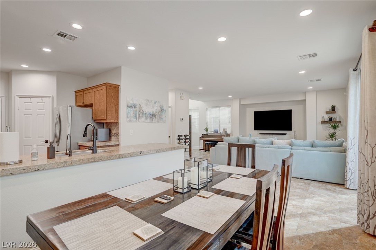
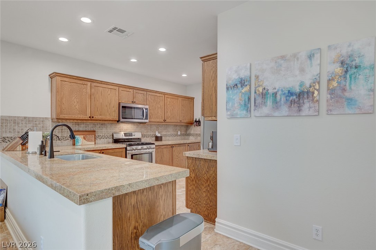
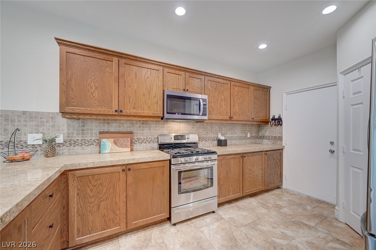
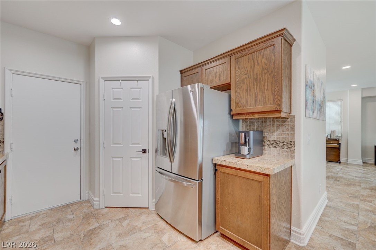
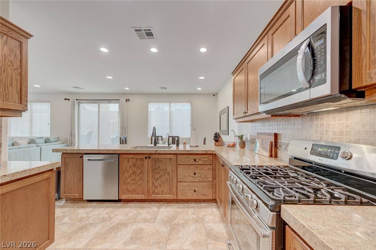
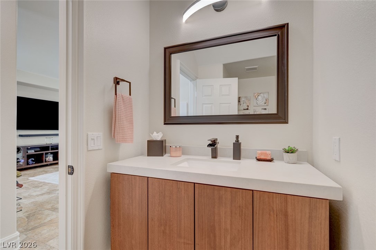
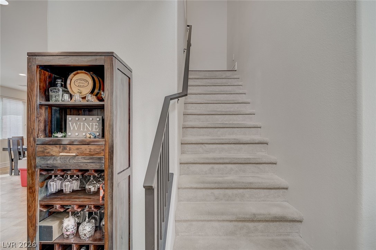
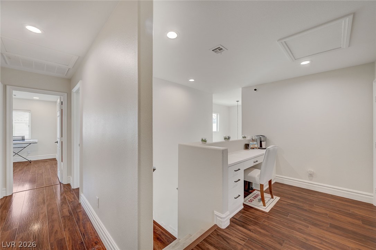
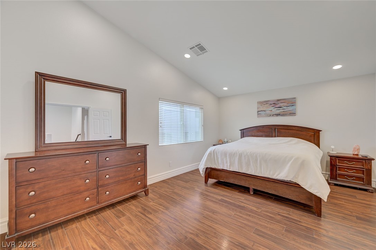
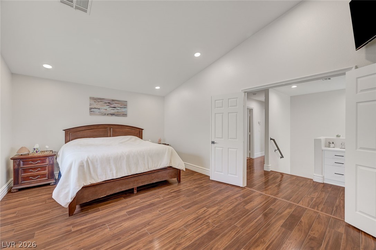
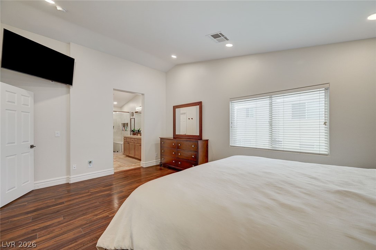
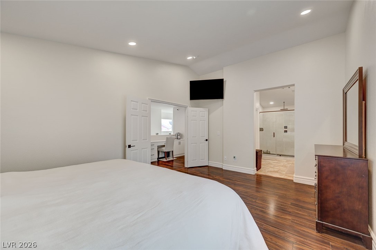
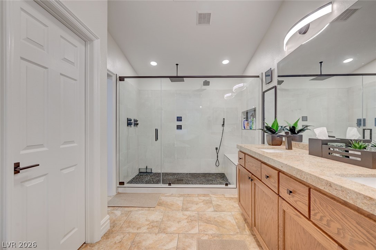
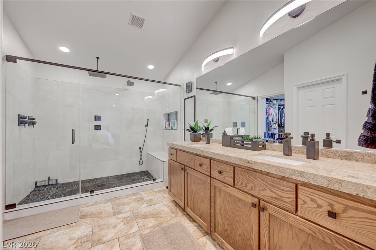
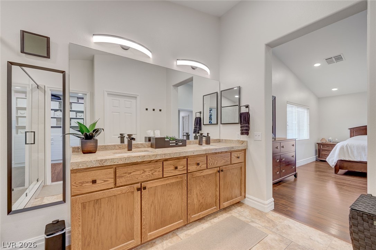
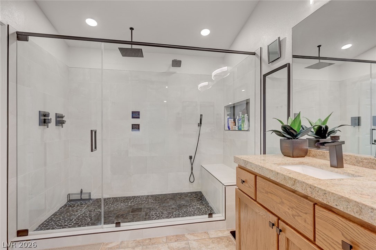
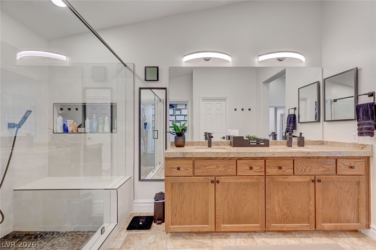
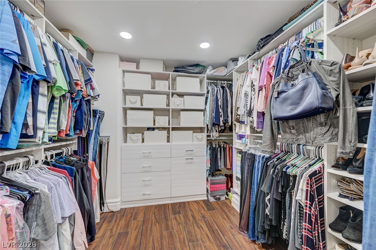
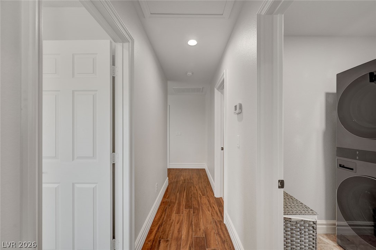
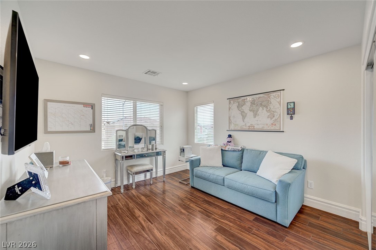
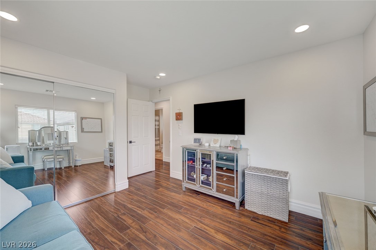
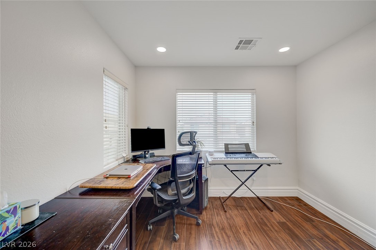
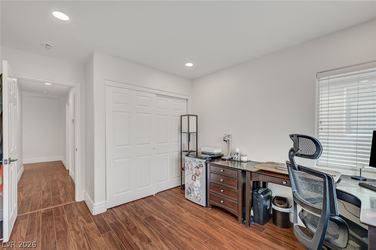
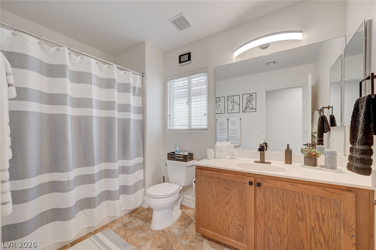
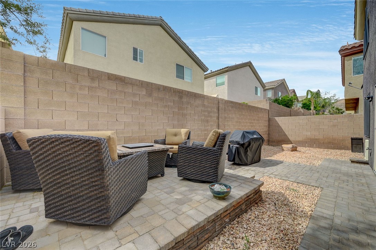
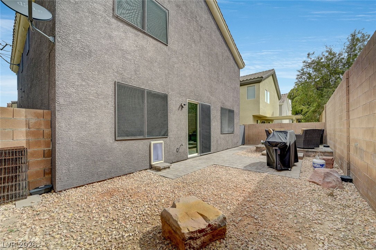
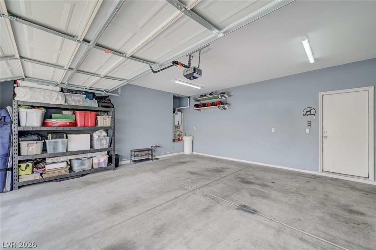
Come view this stunning, move-in ready 3 bedroom, 2.5 bath home in Southwest Las Vegas, priced under $500K! You'll notice the pride of ownership with upgraded tile flooring, 9 ft ceilings, and a bright, open feel throughout. The kitchen features granite countertops and flows seamlessly into the main living space, perfect for everyday living and entertaining. The spacious primary suite has been beautifully renovated with an extended walk-in shower, creating a relaxing, spa-like retreat. Custom closets throughout add thoughtful storage, while the fully hardscaped backyard offers a low-maintenance outdoor space to enjoy year-round. Major updates including a newer AC, tankless water heater, water softener system, and updated appliances provide peace of mind. With modern touches, functional upgrades, and a prime location, this home is truly ready for its next owner.

3
beds

3
baths

1,965 Sq.Ft. LIVING AREA

3,485 Sq.Ft. lot

Zachary Martinez

Zachary Martinez

Features & Amenities

Interior

  • total bedrooms3
  • Total bathrooms3
  • full bathrooms2
  • half bathroom1
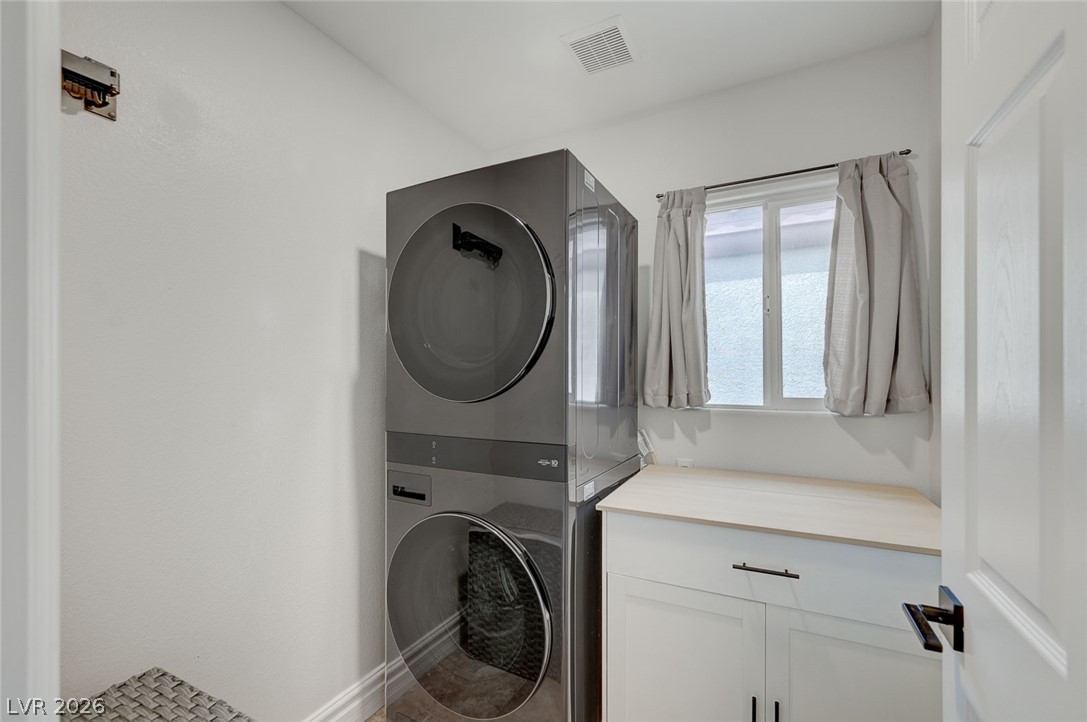
  • Laundry room Electric Dryer Hookup, Gas Dryer Hookup, Upper Level
  • Flooring Luxury Vinyl Plank, Tile
  • APPLIANCES Dryer, Dishwasher, Disposal, Gas Range, Refrigerator, Washer
  • other interior Features Ceiling Fan(s), Window Treatments, Central Vacuum

Area & Lot

  • Status Sold
  • Date Sold April 28, 2026
  • Living Area1,965 Sq.Ft.
  • Total Area1,965 Sq.Ft.
  • Lot Area3,485 Sq.Ft.
  • MLS® ID2768912
  • TypeResidential
  • YEAR BUILT2005
  • NeighborhoodLas Vegas
  • Architecture StylesTwo Story
  • Elementary SchoolBunker, Berkeley L.,Bunker, Berkeley L.
  • Middle SchoolFaiss, Wilbur & Theresa
  • High SchoolSierra Vista High

Exterior

  • STORIES2
  • Garage Space2.0
  • water SourcePublic
  • utilitiesUnderground Utilities
  • roofTile
  • lot featuresDrip Irrigation/Bubblers, Desert Landscaping, Sprinklers In Rear, Landscaped, 1/4 Acre
  • parkingAttached, Garage, Guest, Open
  • HEAT TYPECentral, Gas, Multiple Heating Units
  • AIR CONDITIONINGCentral Air, Electric
  • sewerPublic Sewer
  • HOA AmenitiesDog Park, Playground, Park
  • other exterior FeaturesNone, Sprinkler/Irrigation

Financial

  • Sales Price$470,000
  • Real Estate Tax $2,651/yr
  • HOA $67/mo
View Virtual Tour

Las Vegas

Explore

Let’s Make Your Next Move Count

Real estate is personal, and your experience should be too. Let’s talk about your goals and create a strategy that works for you.

Follow Me on Instagram