Leave a Message

By providing your contact information to Harmony Real Estate, your personal information will be processed in accordance with Harmony Real Estate's Privacy Policy. By checking the box(es) below, you expressly consent to receive marketing or promotional real estate communication from Harmony Real Estate in the manner selected by you. For SMS text messages, message frequency varies. Message and data rates may apply. Consent is not a condition of purchase of any goods or services. You may opt out of receiving further communications from Harmony Real Estate at any time. To opt out of receiving SMS text messages, reply STOP to unsubscribe. SMS text messaging is subject to our Terms of Use.

Thank you for your message. I will be in touch with you shortly.

9841 Fox Estate Street
SEE ALL PHOTOS
9841 Fox Estate Street
Courtesy of Keller Williams MarketPlace Richard J. Brenkus Listing Contact: [email protected] 
Sold

9841 Fox Estate Street

9841 Fox Estate Street, Las Vegas, NV 89141

$500,000
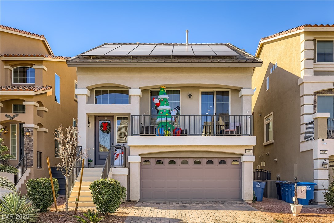
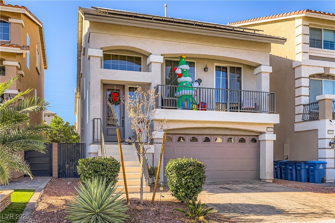
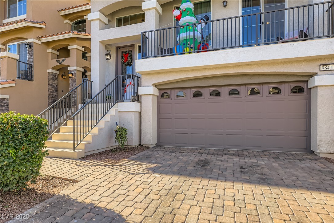
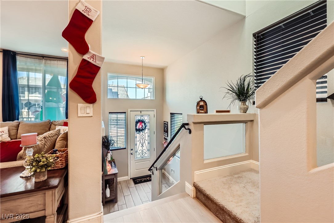
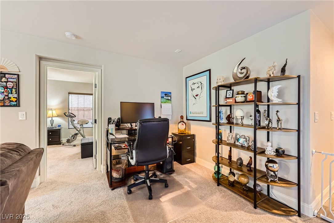
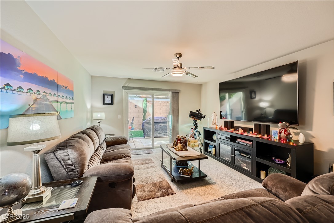
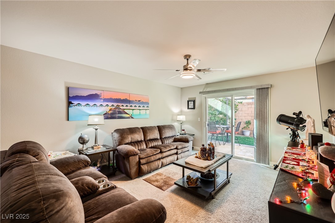
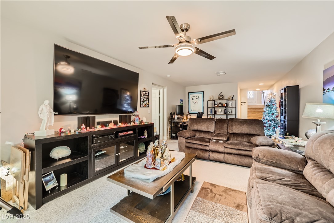
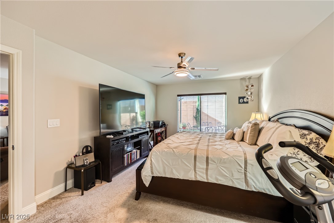
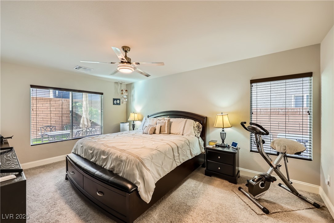
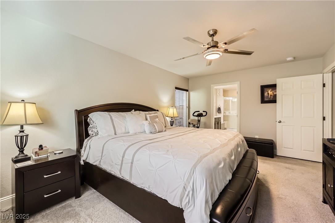
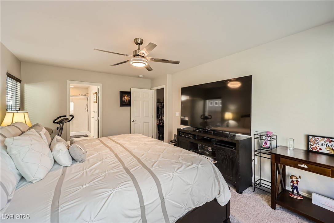
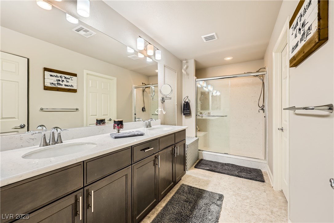
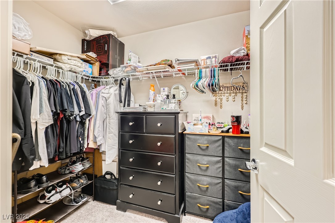
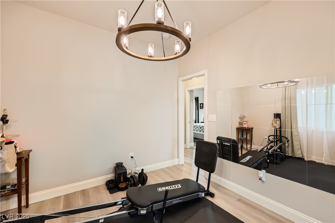
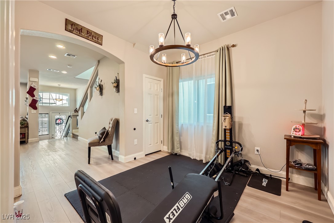
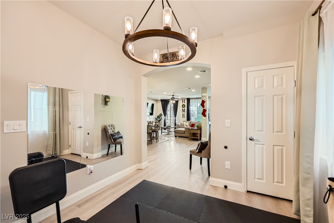
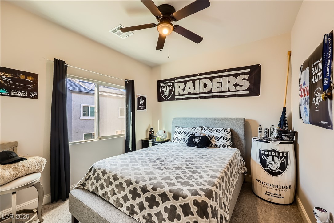
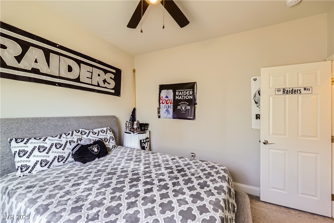
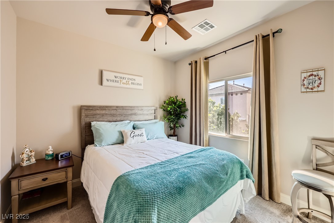
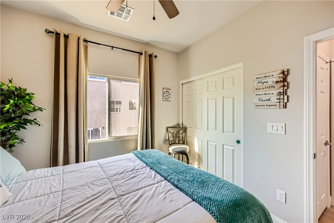
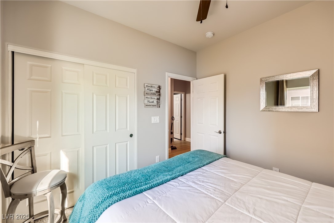
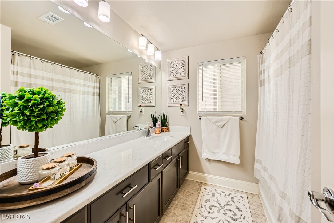
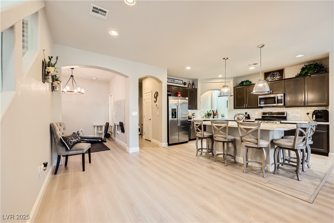
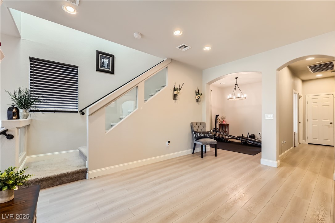
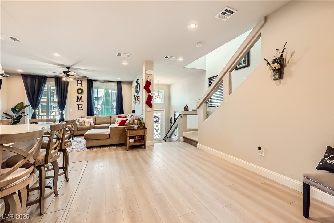
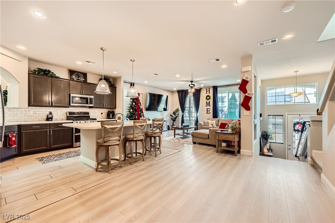
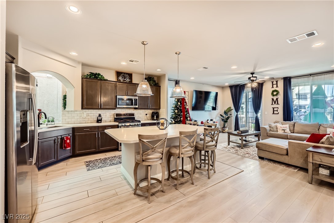
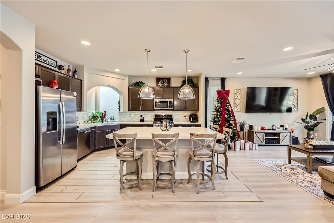
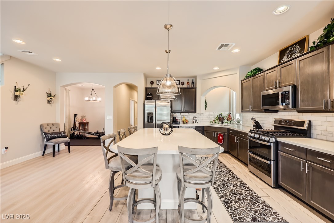
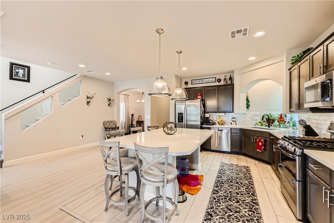
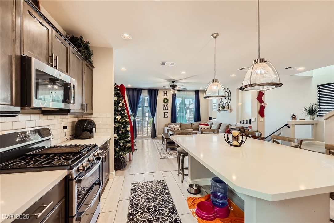
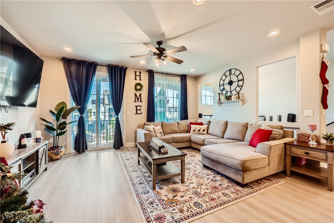
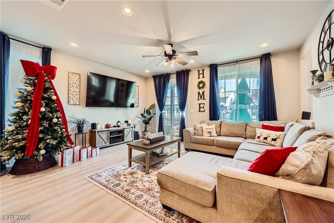
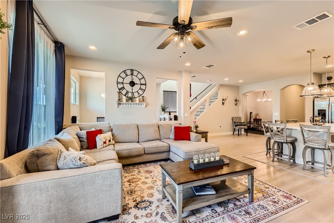
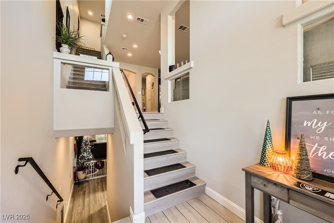
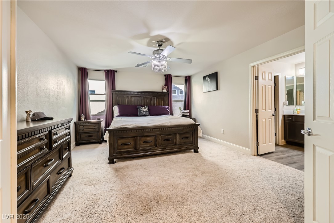
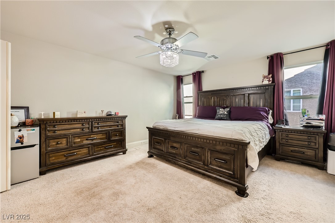
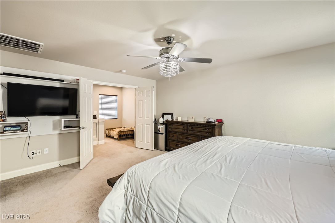
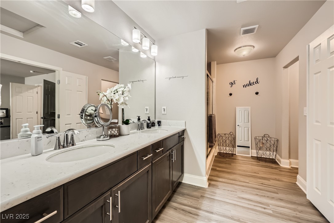
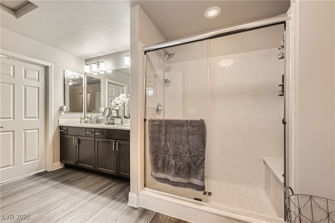
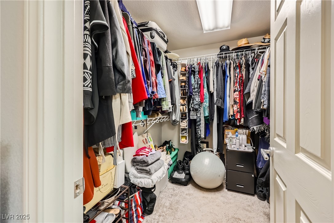
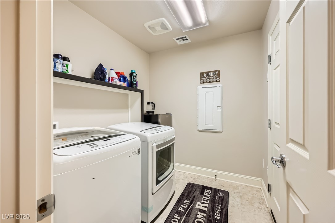
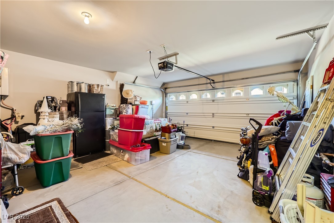
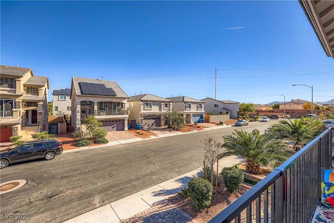
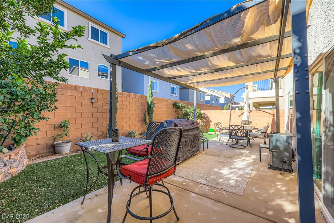
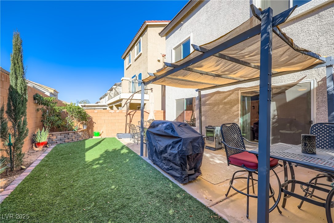
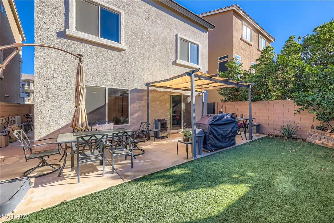
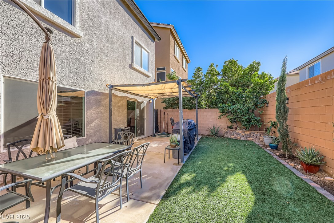
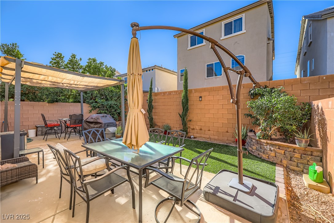
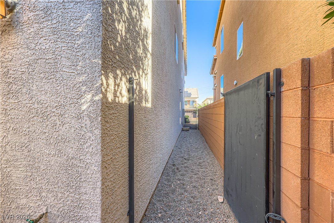
GORGEOUS TWO-STORY HOME ON A PREMIUM CUL-DE-SAC LOT. BRIGHT, OPEN, AIRY FLOOR PLAN WITH 3 BD, 3 BATH, & 2-CAR GARAGE. FRONT LIVING ROOM FLOODED WITH NATURAL LIGHT. KITCHEN FEATURES BREAKFAST BAR/COUNTERTOP, MARBLE COUNTERTOPS, PANTRY, & LOW-MAINTENANCE FLOORING. SEPARATE DINING AREA & SPACIOUS FAMILY ROOM. TWO PRIMARY SUITES--ONE UPSTAIRS & ONE DOWNSTAIRS--EACH WITH CEILING FAN & WALK-IN CLOSET. PRIMARY BATH INCLUDES DOUBLE SINKS & SEPARATE SHOWER. DOWNSTAIRS SUITE IS PERFECT FOR GUESTS OR MULTI-GENERATIONAL LIVING. DEN OFFERS FLEX SPACE FOR OFFICE, ADDITIONAL LIVING AREA, OR POSSIBLE 4TH BEDROOM. BACKYARD FEATURES COVERED PATIO & LOW-MAINTENANCE LANDSCAPING. CLOSE TO SHOPPING, DINING, ENTERTAINMENT, & FREEWAY ACCESS.

4
beds

3
baths

2,667 Sq.Ft. LIVING AREA

3,485 Sq.Ft. lot

Features & Amenities

Interior

  • total bedrooms4
  • Total bathrooms3
  • full bathroom1
  • three quarter bathrooms2
  • Laundry room Gas Dryer Hookup, Main Level, Laundry Room
  • Flooring Carpet, Laminate
  • APPLIANCES Dishwasher, Gas Range, Microwave, Refrigerator, Water Softener Owned
  • other interior Features Ceiling Fan(s), Primary Downstairs

Area & Lot

  • Status Sold
  • Date Sold June 1, 2026
  • Living Area2,667 Sq.Ft.
  • Total Area2,667 Sq.Ft.
  • Lot Area3,485 Sq.Ft.
  • MLS® ID2740036
  • TypeResidential
  • YEAR BUILT2021
  • NeighborhoodEnterprise
  • Architecture StylesThree Story
  • Elementary SchoolRies, Aldeane Comito,Ries, Aldeane Comito
  • Middle SchoolTarkanian
  • High SchoolDesert Oasis

Exterior

  • STORIES3
  • Garage Space2.0
  • water SourcePublic
  • utilitiesUnderground Utilities
  • roofTile
  • lot featuresCul-De-Sac, Desert Landscaping, Landscaped, Rocks, Synthetic Grass, 1/4 Acre
  • parkingAttached, Garage, Garage Door Opener, Inside Entrance, Private
  • HEAT TYPECentral, Gas
  • AIR CONDITIONINGCentral Air, Electric
  • sewerPublic Sewer
  • other exterior FeaturesDeck, Patio, Private Yard

Financial

  • Sales Price$500,000
  • Real Estate Tax $4,830/yr
  • HOA $32/mo
View Virtual Tour

Enterprise

Explore

Let’s Make Your Next Move Count

Real estate is personal, and your experience should be too. Let’s talk about your goals and create a strategy that works for you.

Follow Me on Instagram